

Custom Precast Concrete Steps | Sanderson Concrete
PRECAST STAIR SYSTEMS

Custom Precast Concretes & Steps






Sanderson Concrete manufactures custom precast concrete steps for commercial, municipal, landscape and multi-residential projects. Steps can be produced to project-specific dimensions, configurations and architectural requirements, with project drawings used to coordinate geometry, finishes and site conditions before production..

Custom Steps

Stair Treads


Roman Steps


Stair Flights


Precast concrete stairs and steps by Sanderson Concrete
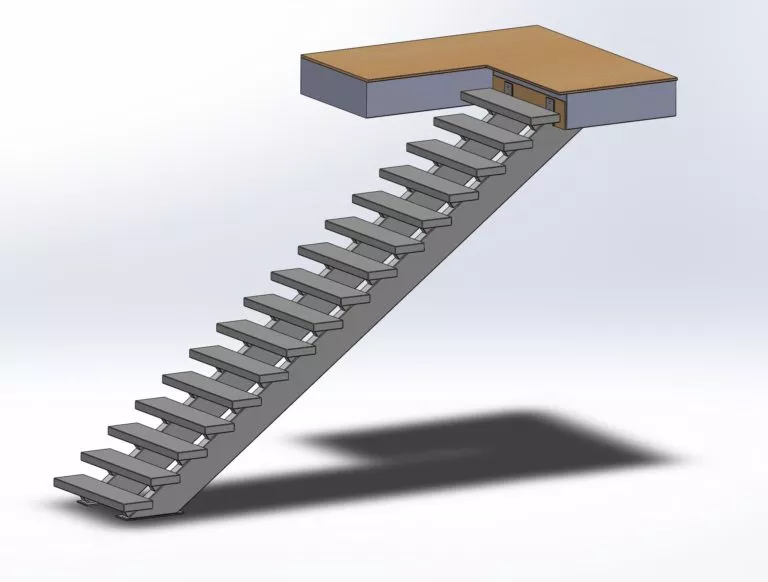
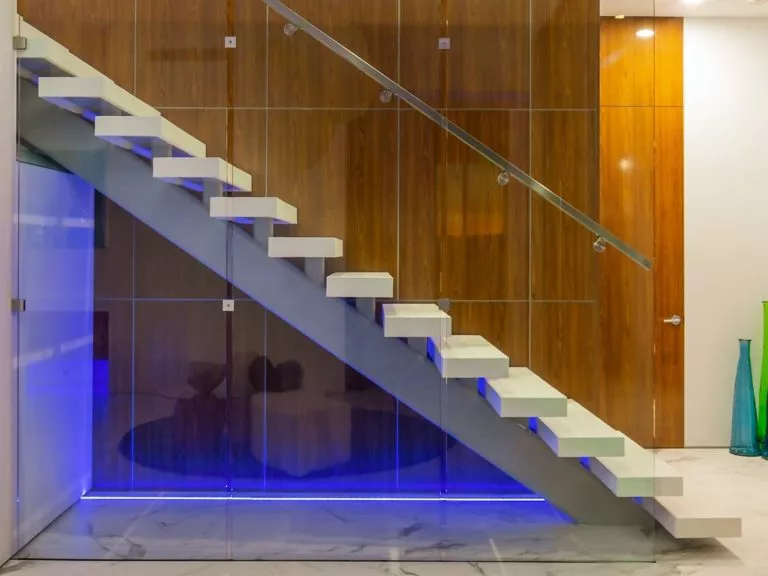
Architectural precast concrete stair system
Precast concrete steps manufactured by Sanderson Concrete
Manufactured in BC Precast solutions for project-specific applications
PROJECT INQUIRY

Discuss Your Custom Precast Stair Project

Tell us about your precast concrete stair or step requirements. Providing project dimensions, drawings, location and application details can help our team identify the appropriate stair solution and respond more efficiently.

01
Project Dimensions

Include approximate width, rise, run, number of steps or overall elevation where available.

02
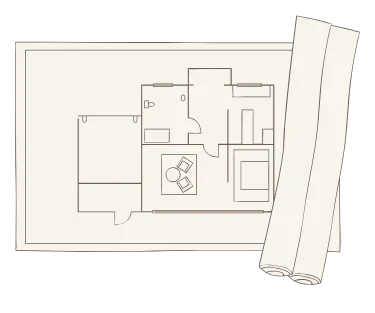
Drawings & Specifications

Architectural or structural drawings can help clarify stair geometry, support conditions and custom requirements.

03
Application & Location

Tell us whether the stairs are for a commercial, residential, landscape, municipal or other project.

04
Finish & Site Requirements

Include preferred finishes, nosing requirements, installation conditions or site-access limitations.

+
Have drawings or project files? Attach them to your inquiry when possible so our team can review the project requirements more accurately.
PRECAST STAIRS & STEPS

Request Project Information

Complete the form and a Sanderson Concrete representative can review your stair or step requirements.

Custom curved precast concrete stair treads manufactured for project-specific geometry
CUSTOM GEOMETRY Project-specific stair configurations
CUSTOMIZATION OPTIONS

What Can Be Customized in Precast Concrete Steps?

Custom precast concrete steps can be developed around the dimensions, geometry and architectural requirements defined by the project. The final configuration depends on the applicable drawings, structural conditions and site requirements.

01
GEOMETRY

Rise, Run & Step Layout

Step geometry can be coordinated around required elevations, tread depths, riser heights and the overall stair layout.

Rise Run Tread Depth
02
DIMENSIONS

Width & Overall Size

Stair width, overall length and component dimensions can be reviewed to coordinate the precast units with the surrounding project conditions.

Width Length Overall Height
03
CONFIGURATION

Landings, Profiles & Transitions

Custom projects may require landings, transitions, modified profiles or other geometric conditions that differ from a basic straight-run stair.

Landings Profiles Transitions
04
ARCHITECTURAL DETAIL

Finishes, Colour & Texture

Visible concrete surfaces can be coordinated with architectural requirements using selected textures, finishes and colour treatments.

Sandblast Exposed Aggregate Pigment
05
EDGE DETAIL

Nosings & Edge Profiles


Stair edges can incorporate project-specific details such as bullnose profiles, tactile treatments or other specified nosing conditions.

Bullnose Tactile Custom Edge
06
PROJECT COORDINATION

Structural & Site Requirements

Support conditions, connections, lifting requirements and site access can influence the final precast design and should be coordinated before production.

Supports Lifting Site Access
+
PROJECT-SPECIFIC DESIGN Custom does not mean every variable is determined independently.

Final dimensions, reinforcement, connections, lifting provisions and structural requirements must be coordinated with the applicable project drawings, specifications and engineering requirements.

PROJECT-SPECIFIC PRECAST

Custom Steps Built Around Your Project

Custom precast concrete steps can be manufactured around the dimensions, geometry, finish requirements and site conditions of a specific project.

Rather than selecting only from a standard configuration, project drawings and dimensions can be reviewed to help establish the required step layout before production. This is particularly useful for commercial, municipal, multi-residential and architectural projects with defined design requirements.

The project defines the configuration. Dimensions, structural conditions, finishes and site requirements should be reviewed together before manufacturing.
01 DIMENSIONS

Custom Dimensions

Stair width, rise, run, tread depth, number of steps and overall elevation can be reviewed based on the project geometry.

Width Rise & Run Step Count
02 CONFIGURATION

Project-Specific Configuration

Step profiles, landings, transitions and overall layouts can be coordinated around the architectural and structural requirements of the project.

Profiles Landings Geometry
03 APPEARANCE

Architectural Finishes

Surface textures, colour requirements, edge details and visible finishes can be considered as part of the custom precast step design.

Texture Colour Edge Details
04 COORDINATION

Project Coordination

Drawings, structural conditions, delivery access and installation requirements can be reviewed before production to help coordinate the finished precast component.

Drawings Site Access Installation
STARTING A CUSTOM PROJECT? Available drawings and approximate dimensions are a useful starting point.
01 Project Location
02 Approx. Dimensions
03 Drawings
04 Finish Requirements
05 Timeline
APPLICATIONS

Precast Stairs & Steps for Different Applications

Concrete stair requirements vary by project type, traffic, site conditions and architectural objectives. Sanderson Concrete supplies precast stair and step solutions for commercial, residential, landscape and public-space projects.

PROJECT SELECTION The right stair system depends on more than the application.
01 Dimensions
02 Structural Support
03 Surface Finish
04 Site Access
05 Installation
WHY CUSTOM PRECAST?

Why Choose Custom Precast Concrete Steps?

Custom precast concrete steps allow key dimensions, architectural details and manufacturing requirements to be coordinated before the components arrive on site.

For projects with defined geometry, finish requirements or installation conditions, precasting can provide greater control over how the stair components are produced and prepared for delivery.

Custom precast concrete steps manufactured for project-specific requirements
PROJECT-SPECIFIC PRECAST Manufactured before arriving on site
01 CONTROLLED MANUFACTURING

Project Requirements Can Be Reviewed Before Production

Custom precast steps are manufactured in a controlled production environment rather than being formed entirely at the project site. This allows dimensions, visible surfaces and component details to be reviewed against the available project information before manufacturing begins.

Defined geometry before production
Controlled concrete manufacturing conditions
Finish requirements coordinated in advance
02

Project-Specific Geometry

Widths, elevations, rise-and-run relationships, landings and other geometric conditions can be coordinated around the requirements of the project.

03

Architectural Finish Control

Surface texture, colour, exposed aggregate, sandblasting and edge details can be incorporated into the precast manufacturing process where appropriate.

04

Earlier Project Coordination

Drawings, dimensions, support conditions, finishes and site requirements can be reviewed before fabrication rather than addressing every detail during site construction.

05

Less On-Site Forming

Because the concrete components are manufactured off-site, precast construction can reduce the amount of forming and concrete production required directly at the project location.

06

Repeatable Components

Projects requiring multiple similar stair components can benefit from coordinated molds, dimensions and finish requirements across the manufactured units.

07

Delivery Planned With the Project

Component size, lifting considerations, transportation and site access can be reviewed as part of the project coordination process before the finished precast units are delivered.

THE PRECAST ADVANTAGE
Design coordination happens before the concrete arrives on site.

Custom precast is particularly useful when a project requires defined geometry, architectural finishes, repeatable components or greater coordination between manufacturing, delivery and installation.

PRECAST PROCESS

From Project Drawings to Finished Precast Stairs

Precast concrete stairs and steps are manufactured off-site under controlled conditions before being delivered to the project. The process allows dimensions, configurations, reinforcement and architectural details to be coordinated before production begins.

Project requirements determine the final stair configuration.
01 REVIEW

Project Review

Drawings, dimensions, project location and intended application are reviewed to establish the basic stair or step requirements.

02 COORDINATE

Dimensions & Configuration

Width, rise, run, tread count, landings and structural conditions are coordinated to determine the required precast configuration.

03 MANUFACTURE

Precast Manufacturing

Concrete stair components are cast in controlled plant conditions using the specified geometry, reinforcement and production details.

04 FINISH

Finish & Quality Review

Surface finish, edge details, nosing requirements and visible concrete characteristics are completed and reviewed before shipment.

05 DELIVER

Delivery & Site Coordination

Finished precast stairs or steps are prepared for transportation with lifting, access and placement requirements considered for project delivery.

PROJECT VARIABLES

What influences a precast stair design?

01 Rise & Run Vertical and horizontal stair geometry
02 Stair Width Required clear width and project dimensions
03 Support Conditions How the stair system interfaces with the structure
04 Surface Finish Texture, architectural appearance and exposure
05 Site Access Transportation, lifting and installation conditions
FREQUENTLY ASKED QUESTIONS

Custom Precast Concrete Steps FAQ

Custom precast step projects can vary significantly in dimensions, geometry, finish and site conditions. These answers cover some of the information commonly considered during early project planning.

01 Can precast concrete steps be manufactured to custom dimensions?

Yes. Custom precast concrete steps can be developed around project-specific dimensions and geometry. Stair width, tread depth, rise, run, number of steps, landings and overall configuration may all form part of the project review.

Final dimensions should be coordinated with the applicable architectural, structural and site requirements before manufacturing.

02 What information should I provide for a custom precast step project?

Useful starting information includes the project location, approximate stair dimensions, number of steps, required elevation, available drawings, finish requirements and anticipated project timeline.

Information about delivery access, lifting conditions and installation requirements can also be important for project coordination.

03 Can Sanderson Concrete work from architectural or structural drawings?

Project drawings are an important source of information for reviewing custom precast steps. Plans, sections, elevations and structural details can help establish geometry, support conditions and the relationship between the precast components and the surrounding construction.

04 What parts of a precast concrete step system can be customized?

Depending on the project, customization may include stair width, rise and run, tread depth, overall elevation, landings, profiles, transitions, surface finishes, colour, nosing details and edge treatments.

The practical options for a specific project depend on its design, structural and manufacturing requirements.

05 What finish options are available for custom concrete steps?

Architectural requirements may include different concrete textures, colours and surface treatments. Depending on the project, examples can include sandblasted surfaces, exposed aggregate, broom finishes, pigmentation and other project-specific treatments.

Finish selection should be coordinated early because it can influence the appearance and manufacturing requirements of the finished precast components.

06 Can custom precast steps include different nosing or edge details?

Depending on the design requirements, stair edges can incorporate different profiles and treatments, including bullnose details, tactile treatments, abrasive nosings and other specified edge conditions.

Nosing and edge requirements should be identified during project coordination so they can be incorporated into the manufacturing details.

07 Can custom precast concrete steps be used outdoors?

Custom precast steps can be considered for exterior applications such as building entrances, landscape transitions, public spaces and other outdoor projects.

Exterior applications should account for the required surface treatment, drainage, exposure conditions, structural requirements and applicable project standards.

08 How are custom precast concrete steps delivered to the project?

Delivery requirements depend on the size, weight and configuration of the precast components as well as the accessibility of the project site.

Transportation routes, unloading conditions, lifting requirements and site access should be reviewed as part of project coordination before production and delivery.

09 What should be considered before installing custom precast steps?

Installation planning should consider support conditions, connections, component weights, lifting requirements, site access and the sequence in which the precast units will be placed.

Final installation requirements should follow the applicable project drawings, specifications and engineering requirements.

10 How do I start a custom precast concrete step project?

Start with the information currently available for the project. Approximate dimensions, drawings, project location, finish requirements and timeline provide a useful basis for an initial review.

More detailed requirements can then be coordinated as the project develops.