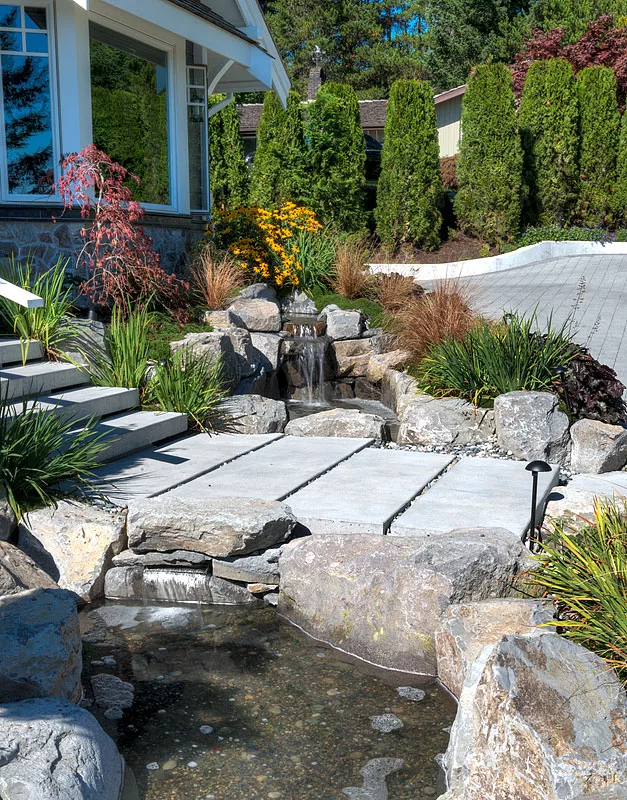

Precast Concrete Stair Treads | Custom Sizes & Finishes
Custom Precast Stair Systems

Precast Concrete
Stair Treads

Custom precast concrete stair treads manufactured for commercial, exterior, landscape, institutional and architectural projects. Specify project-specific dimensions, finishes and stair nosing options.

01 Custom Dimensions
02 Architectural Finishes
03 Nosing Options
Custom Precast Stair Treads

Concrete Stair Treads Built Around Your Project

Sanderson Concrete manufactures precast concrete stair treads for commercial, exterior, landscape, institutional and architectural applications.

Rather than working from a single standard configuration, stair treads can be manufactured around project-specific requirements, including dimensions, surface finishes, edge profiles and stair nosing details.

Individual precast treads can be incorporated into a range of stair systems, allowing architects, contractors and designers to coordinate the stairs with surrounding architectural and landscape elements.

01

Custom Dimensions

Specify stair tread dimensions and profiles around the layout, support system and requirements of your project.

02

Exterior Applications

Precast stair treads for outdoor stairs, landscape projects, building entrances and public spaces.

03

Architectural Finishes

Coordinate exposed aggregate, sandblast, broom and other architectural concrete finishes with the project design.

04

Nosing & Edge Details

Incorporate project-specific stair nosing, tactile treatments and custom edge profiles where required.
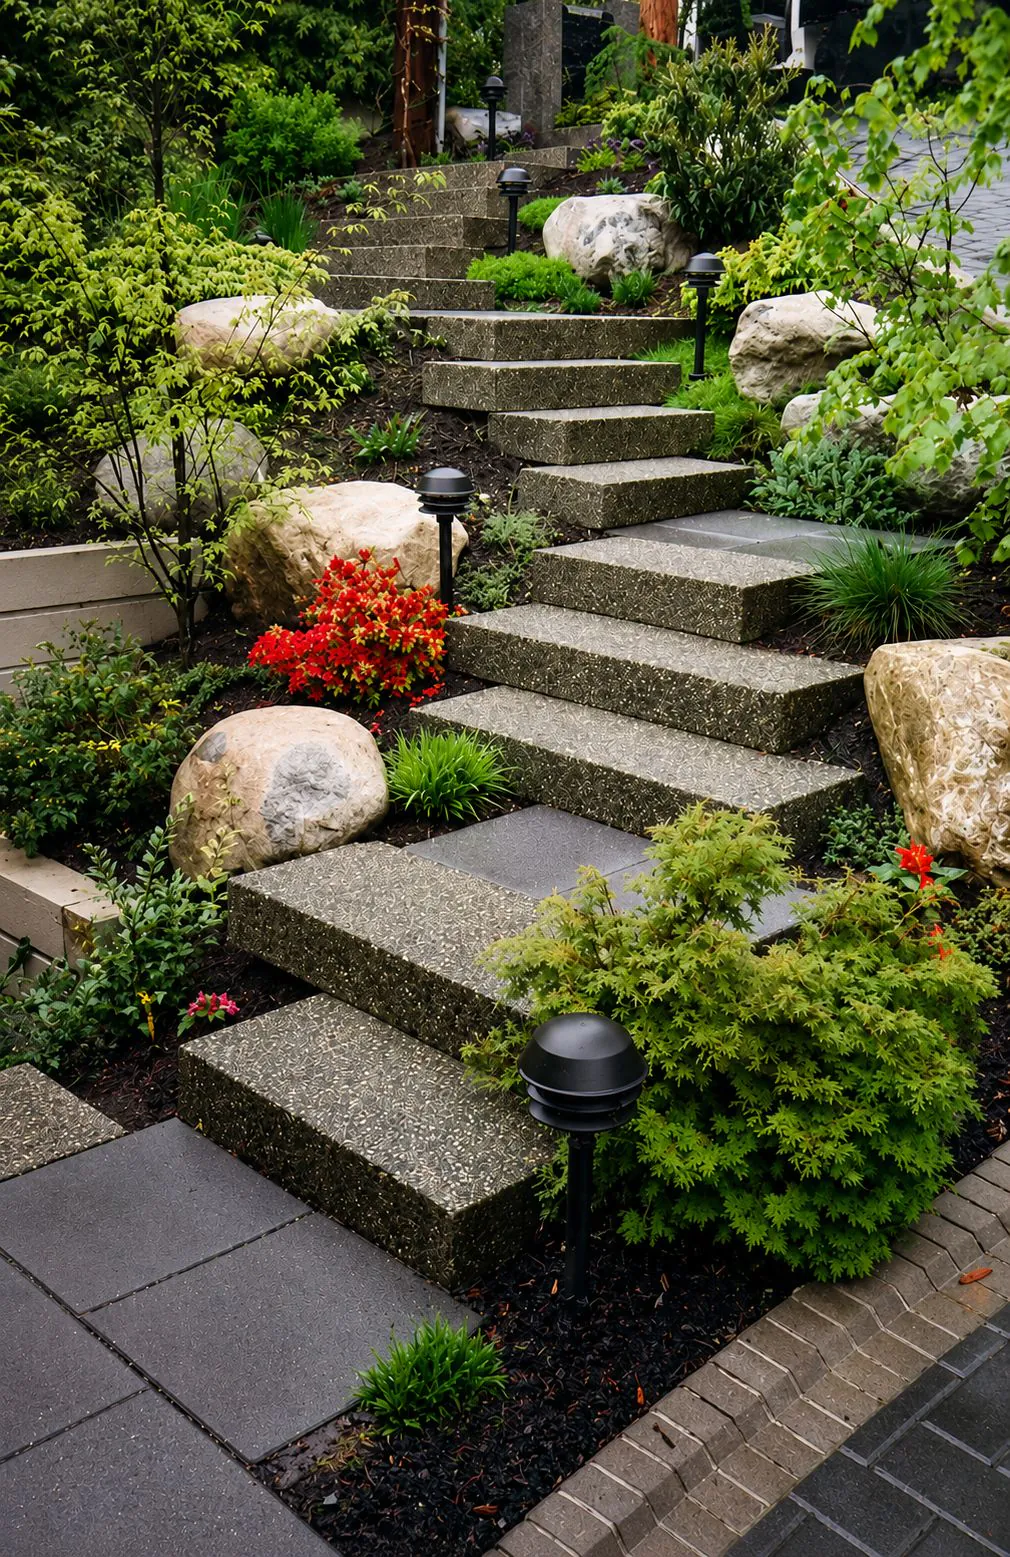
Exposed aggregate precast concrete landscape steps in Whistler BC
Precast Concrete Stair Project Exposed Aggregate · Landscape Application Whistler, British Columbia
Start Your Project

Request a Precast Stair Tread Quote

Have drawings, dimensions or a stair concept? Send us your project information and our team can review the requirements for your precast concrete stair treads.

Providing the basic stair configuration, quantities and architectural requirements helps our team understand the scope of the project and identify the appropriate tread, finish and detailing options.

Helpful information to include
01
Tread Dimensions Length, depth, thickness or project drawings.
02
Quantity Number of stair treads or stair components required.
03
Finish Surface finish, colour or architectural appearance.
04
Nosing & Profiles Edge profile, nosing or tactile requirements.
05
Project Location City and project location for planning and coordination.
06
Drawings or Photos Upload plans, sketches or reference images when available.
Complete precast steps?

If your project requires complete step units rather than individual stair treads, visit our custom precast concrete steps page.

Project Inquiry

Tell Us About Your Stair Project

Submit the form below and include as much project information as you currently have available.

Custom Precast Concrete

Stair treads manufactured around project-specific requirements.

Stair Nosing Options

Tactile Nosing & Edge Details for Precast Stair Treads

Stair nosing can be incorporated into precast concrete stair treads to create a distinct leading-edge treatment and coordinate the tread with project-specific functional and architectural requirements.

Sanderson Concrete offers several nosing and edge options, including trowelled tactile grooves, sandblasted strips, carborundum inserts and custom bullnose profiles.

Light sandblast precast concrete stair tread with trowelled tactile nosing 01
Tactile Detail

Trowelled Tactile Nosing

Grooved tactile detailing can be formed near the leading edge of the tread and coordinated with light sandblast, broom and other concrete finishes.

Trowelled grooves · Integrated detail
Charcoal broom finish concrete stair tread with sandblasted nosing 02
Sandblasted Detail

Sandblasted Stair Nosing

A sandblasted strip can create a differentiated surface along the front portion of the stair tread while maintaining the surrounding architectural finish.

Textured strip · Finish contrast
Broom finish precast concrete stair tread with carborundum tactile nosing 03
Cast-In Nosing

Carborundum Nosing

Carborundum nosing can be incorporated into the precast tread where a more distinct tactile and visual edge treatment is specified.

Cast-in option · High-use applications
Bullnose precast concrete stair tread with light sandblast tactile nosing 04
Custom Edge Profile

Bullnose Stair Treads

Rounded bullnose profiles can be combined with sandblasted or tactile details for projects requiring a more customized architectural stair edge.

Rounded profile · Custom detailing
Specification Consideration

Select the Nosing Around the Project Requirements

Nosing type, dimensions, contrast, surface treatment and accessibility requirements can vary by stair application and project specification. Final requirements should be confirmed by the project's qualified design professionals and applicable authorities.

Sizes & Configurations

Precast Stair Treads Made to Fit the Project

Precast concrete stair treads can be manufactured around project-specific dimensions, support conditions and architectural requirements rather than being limited to a single standard size.

Provide your drawings, dimensions or stair layout and Sanderson Concrete can help determine the appropriate tread configuration for the project.

01 Dimensions
Length
Precast Stair Tread
Depth

Custom Tread Dimensions

Specify tread length, depth and profile based on the stair layout, structural requirements and architectural design.

02 Individual Treads

Individual Precast Stair Treads

Individual concrete treads can be incorporated into compatible steel, concrete or project-specific supporting stair systems.

03 Profiles
Square
Bullnose
Custom

Edge & Tread Profiles

Coordinate square edges, bullnose treatments and other project-specific profiles with the architectural requirements of the stair system.

04 Stair Systems

Coordinated Stair Components

For projects requiring more than individual treads, stair components can be coordinated with stringers, landings or precast stair flights where appropriate.

Planning a Custom Stair? Useful information to provide
01 Tread Dimensions 02 Number of Treads 03 Stair Layout 04 Finish Requirements 05 Nosing Details
Architectural Finishes

Precast Concrete Stair Tread Finishes

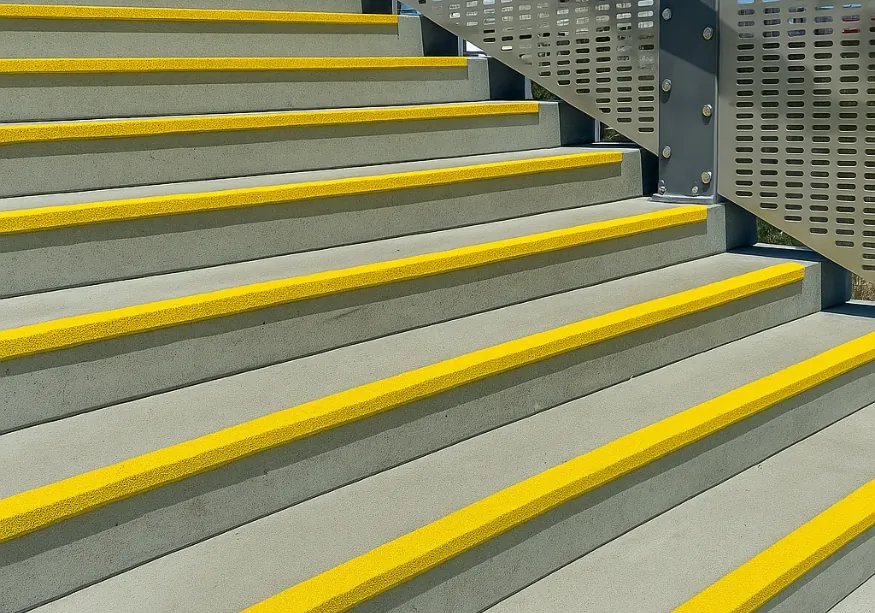
Select the surface appearance of your precast concrete stair treads to coordinate with the surrounding architecture, landscape and other precast elements.

Finish selection can be coordinated with colour, aggregate exposure, edge detailing and stair nosing requirements for the project.
Finish Selection

Coordinate More Than the Surface

01 Surface Texture
02 Aggregate Exposure
03 Concrete Colour
04 Edge Profile
05 Nosing Detail
Why Precast?

Why Choose Precast Concrete Stair Treads?

Precast concrete stair treads are manufactured off-site, allowing dimensions, finishes and architectural details to be coordinated before the components arrive at the project.

For contractors, architects and designers, this approach can simplify stair detailing while reducing the amount of forming and finishing work required at the installation site.

01

Controlled Production

Stair treads are manufactured in a precast production environment rather than formed and finished entirely at the project site.

02

Consistent Dimensions

Precasting allows multiple stair treads to be produced around coordinated project dimensions and repeatable profiles.

03

Project-Specific Design

Dimensions, finishes, colours, edge profiles and nosing details can be coordinated around the architectural requirements of the stair system.

04

Less On-Site Forming

Because the stair components arrive already cast, projects can reduce the amount of formwork and concrete finishing required specifically for the stair treads.

05

Coordinated Stair Components

Individual treads can be considered alongside other precast stair components such as stringers, landings and stair flights where the project requires them.

06

Designed Around the Project

Sanderson Concrete works with project requirements rather than limiting stair treads to one standard appearance or configuration.

Explore Stair Tread Options
Planning a Stair Project? Precast vs. Cast-in-Place

The best construction method depends on project geometry, installation conditions, quantities and architectural requirements. Understanding the differences early can help determine which approach fits the project.

Compare the Options
Start Your Stair Project

Need Custom Precast Concrete Stair Treads?

Send us your drawings, dimensions or project requirements. Sanderson Concrete can manufacture precast stair treads around your required size, finish, profile and nosing details.

Custom Dimensions Architectural Finishes Nosing Options
Have Project Information?
01

Drawings or sketches

02

Stair tread dimensions

03

Quantity and project location

04

Finish and nosing requirements

Technical Resources

Precast Concrete Stair Tread Resources

Explore technical information, installation guidance, product specifications and planning resources for precast concrete stair treads.

These resources can help architects, contractors, designers and project teams evaluate stair configurations, finishes, nosing options and installation considerations.

Frequently Asked Questions

Precast Concrete Stair Treads FAQ

Planning a precast stair project? These answers cover common questions about stair tread dimensions, finishes, nosing options, applications and project information.

01 What are precast concrete stair treads?

Precast concrete stair treads are individual concrete stair components manufactured off-site and incorporated into a stair system. They can be produced around project-specific dimensions, surface finishes, edge profiles and nosing requirements.

02 Can precast stair treads be made to custom dimensions?

Yes. Stair tread dimensions can be coordinated around the requirements of the project rather than being limited to a single standard size. Providing drawings, tread dimensions, quantities and the overall stair layout helps Sanderson Concrete review the required configuration.

03 What finishes are available for precast concrete stair treads?

Stair tread finish options can include exposed aggregate, broom finish, light sandblast and stone-textured surfaces. Finish selection can also be coordinated with concrete colour, aggregate exposure, edge detailing and other architectural precast elements.

04 What stair nosing options are available?

Depending on the project, stair treads can incorporate treatments such as trowelled tactile nosing, sandblasted nosing, carborundum nosing and custom edge profiles such as bullnose details.

Final nosing requirements should be coordinated with the project specifications and applicable design requirements.

05 Where can precast concrete stair treads be used?

Precast concrete stair treads can be incorporated into commercial, institutional, multi-residential, residential, landscape and architectural stair projects. The appropriate tread configuration depends on the stair system, application and project requirements.

06 What is the difference between stair treads and complete precast concrete steps?

Stair treads are individual horizontal components that form the walking surface of a stair system. Complete precast steps are larger precast units that incorporate multiple step surfaces into one component or coordinated step system.

For complete step units, visit our custom precast concrete steps page.

07 How are precast concrete stair treads installed?

Installation depends on the stair configuration, supporting structure and project drawings. The connection and support requirements should be determined for the specific stair system and coordinated with the project's qualified design and construction professionals.

08 What information should I provide for a stair tread quote?

Helpful information includes tread dimensions, quantity, stair layout, project location, desired finish, colour, edge or nosing requirements, and any available drawings, sketches or reference images.