
Roman Stairs Treads & Outdoor Concrete Steps | Sanderson
Precast Roman Stair Treads

Roman Stair Treads and Outdoor Concrete
Steps for
Landscaped
Sites

Durable precast stair solutions for garden levels, exterior entrances, patios, retaining walls and sloped outdoor environments.

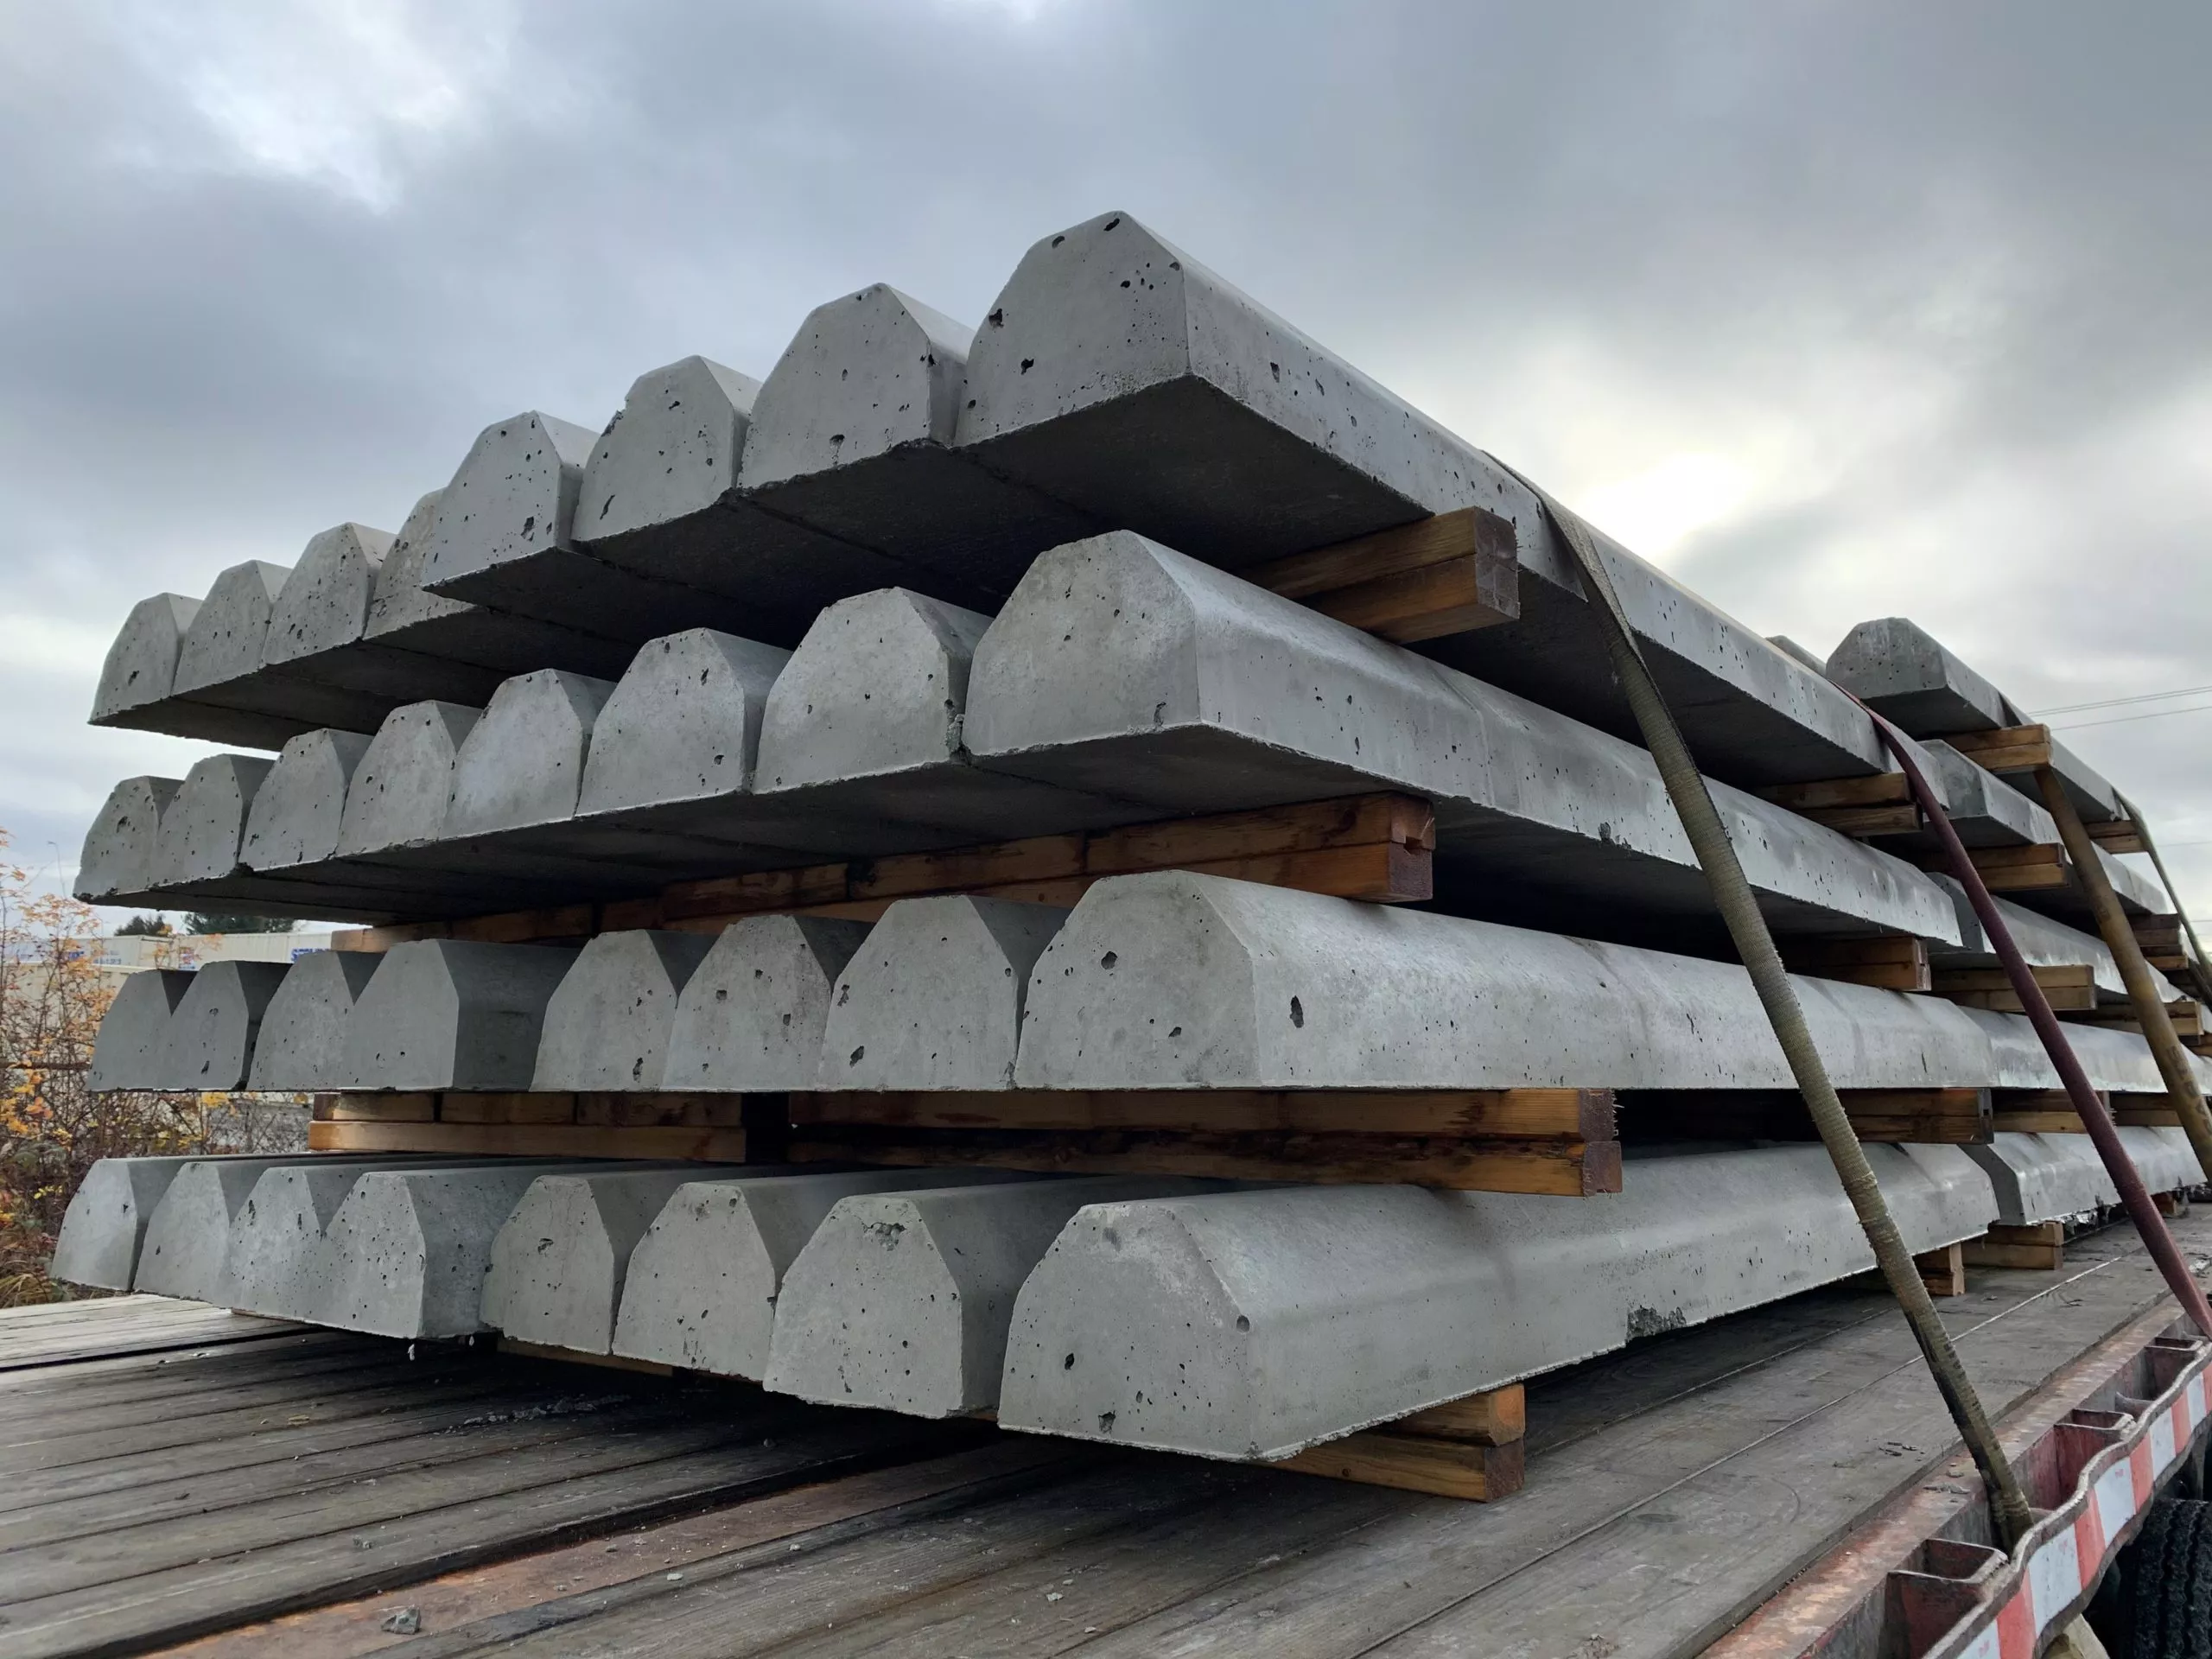
Sanderson Concrete manufactures Roman stair treads in controlled molds for consistent dimensions, dependable finishes and efficient installation across residential, commercial and public projects.

Controlled Precast production
Custom Sizes and finishes
Outdoor Residential and public sites
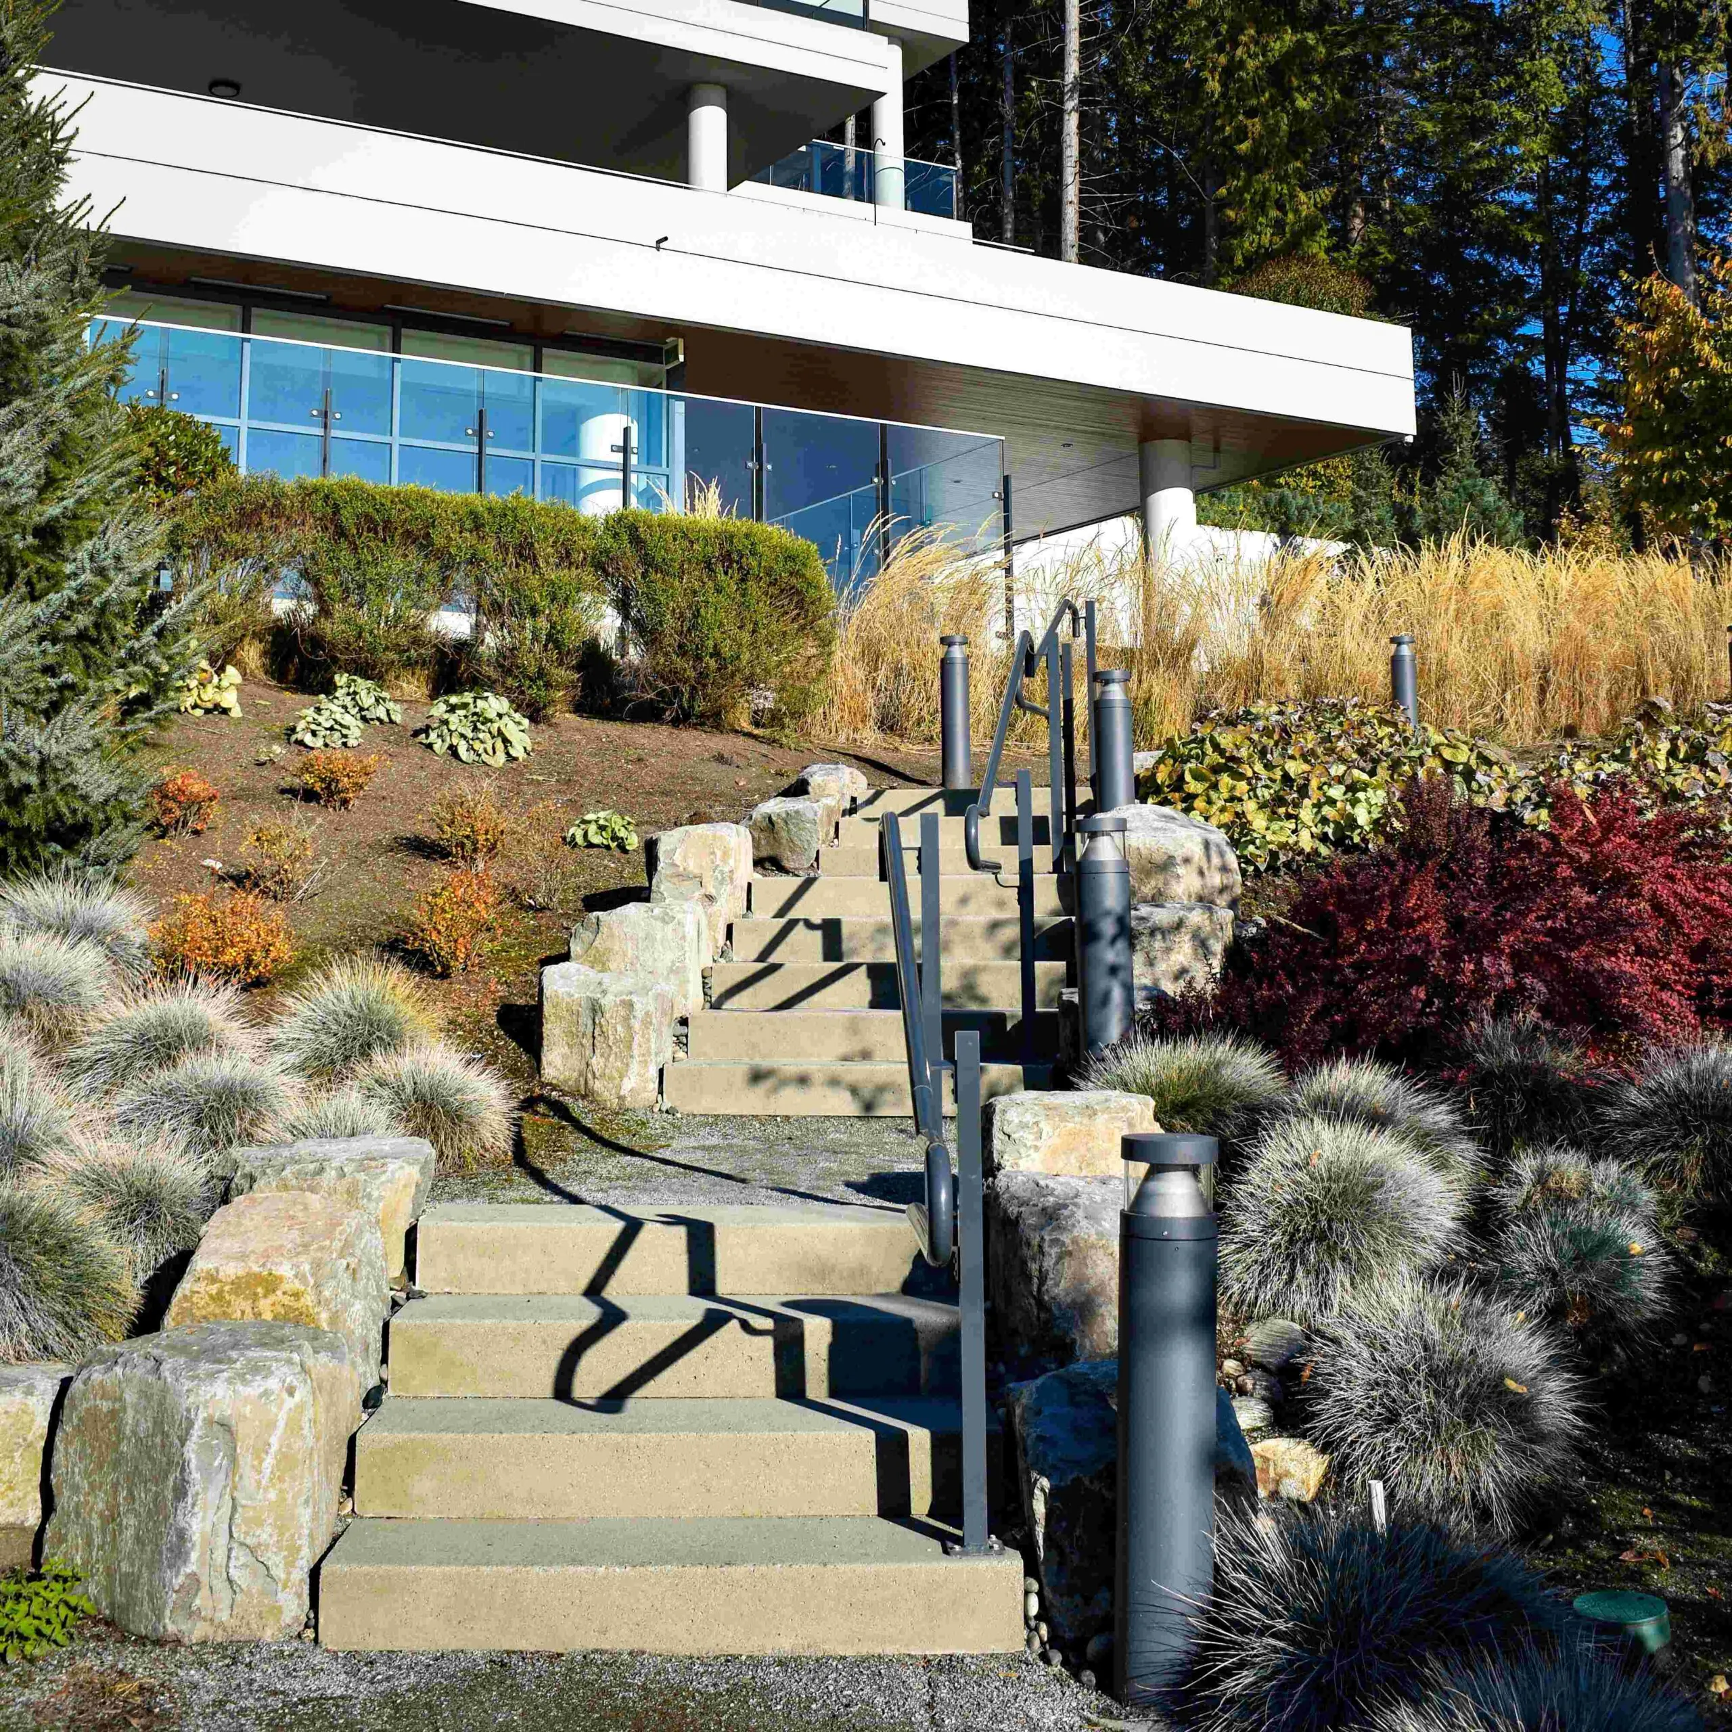
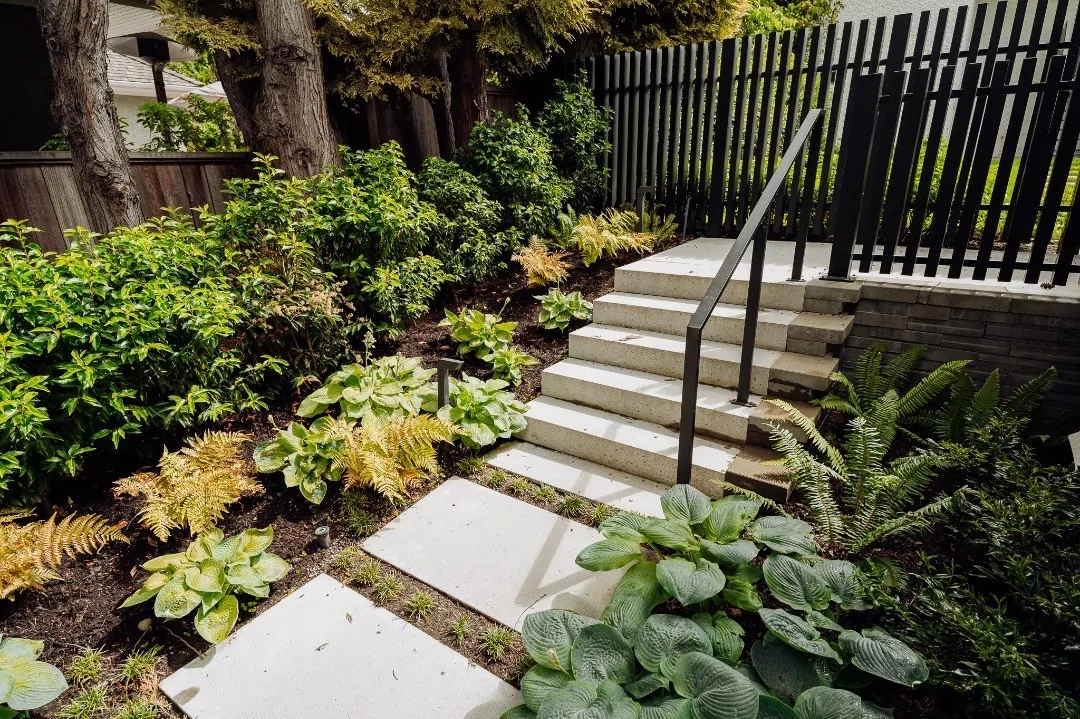
Roman stair treads used as outdoor concrete steps in a landscaped residential garden
Residential Landscape Outdoor concrete steps integrated into a garden
Outdoor concrete steps providing access across a sloped landscaped site
Changing Elevations Durable access for landscaped slopes
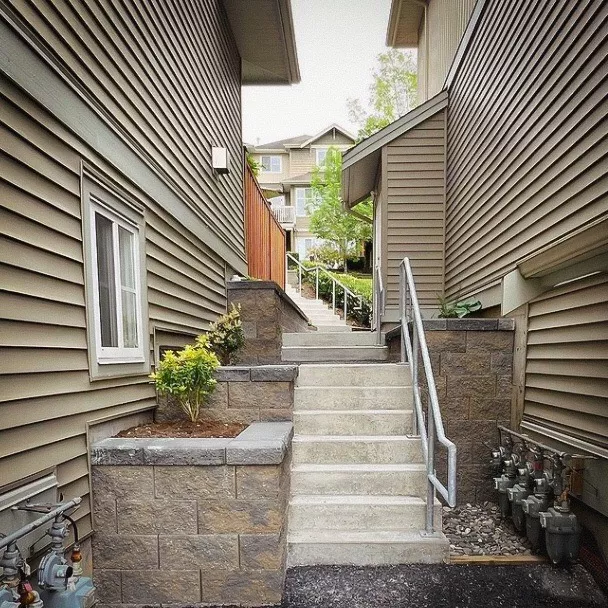
Precast Roman concrete steps with architectural metal railings
Architectural Detail Roman steps with integrated railings
Built for Outdoor Performance Consistent precast quality for residential, commercial and public landscapes.
Why Choose Precast?

Precast Roman Steps Built for Efficient Outdoor Projects

Roman stair treads provide a controlled, repeatable alternative to forming and pouring exterior concrete stairs directly on site. The result is cleaner installation, consistent dimensions and dependable architectural finishes.

01

Consistent Dimensions and Alignment

Controlled precast production supports uniform tread dimensions, clean stair runs and predictable alignment across residential, commercial and public applications.

02

Reduced On-Site Forming and Curing

Precast stair components arrive cured and ready for installation, reducing the amount of forming, finishing and curing work required at the project site.

03

Multiple Sizes, Colours and Finishes

Roman steps can be specified in different lengths, concrete colours and surface finishes to coordinate with the surrounding landscape and architectural design.

04

Suitable for Diverse Outdoor Sites

Use precast Roman steps for gardens, patios, building entrances, retaining-wall transitions, sloped properties and public pedestrian routes.

Roman Step Options Adapt the stair system to your project requirements.
Custom lengths
Concrete colours
Surface finishes
Lighting details
Tactile options
Start Your Roman Steps Project

Request Information for Your Outdoor Concrete Steps

Share the available dimensions, site conditions and delivery requirements. Sanderson Concrete will review your project and contact you regarding Roman step options, finishes, technical information and quotation requirements.

Project-specific review Preliminary measurements and site photographs are acceptable.
01
Project location City and intended delivery site
02
Stair dimensions Approximate width, rise and step quantity
03
Finish preference Colour, texture or architectural finish
04
Site access Delivery, unloading and lifting conditions
Project Inquiry

Tell Us About Your Outdoor Steps

Complete the form with your project details. A Sanderson Concrete representative will review the information and contact you about suitable Roman stair tread options and next steps.

Loading project inquiry form…
Your contact and project information will be used only to review and respond to your inquiry.
Prefer to contact us directly? Speak with the Sanderson Concrete team.
Precast outdoor concrete steps integrated into a landscaped residential garden
Landscape Application Precast Roman stair treads create durable transitions through landscaped outdoor spaces.
Exterior Applications

Outdoor Stair Tread Applications

Roman stair treads provide a durable precast solution for garden paths, landscaped entrances, residential access routes and commercial outdoor environments.

01

Garden & Landscape Steps

Create clean pedestrian transitions between gardens, pathways, terraces, patios and other areas with changing elevations.

02

Entryway & Front Steps

Incorporate precast concrete steps into residential entrances, porches, walkways and exterior access points.

03

Residential Outdoor Stairs

Support access between homes, patios, decks, gardens and backyard areas with consistent precast stair components.

04

Commercial & Public Stairs

Use precast stair treads in commercial developments, campuses, parks, public pathways and high-traffic exterior settings.
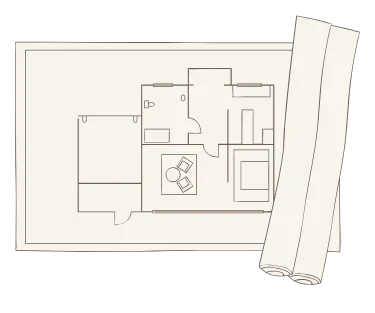
Our Precast Stair Tread Process

From design to installation — durable, precise, and built for outdoor performance.

1. Design & Consultation

We begin by working closely with contractors, landscapers, and designers to understand your outdoor stair layout, site conditions, and design goals. Our team provides sizing guidance, samples, and technical recommendations to ensure your Roman stair treads fit your project perfectly—both visually and structurally.

2. Mold Creation & Precast Production

Once your specifications are confirmed, our craftsmen create custom molds and cast each stair tread using high-strength concrete mixes. Every piece is reinforced, cured, and inspected to achieve consistent dimensions, clean Roman profiles, and slip-resistant finishes ideal for outdoor steps and landscape applications.

3. Delivery & Installation Support

After production, your precast stair treads are delivered anywhere across BC, ready for fast installation. We coordinate delivery logistics and offer ongoing support to help ensure your outdoor steps meet structural requirements, align properly, and perform long-term in demanding weather conditions.

Start Your Outdoor Steps Project

Ready to Plan Your Roman Stair Treads?

Share your project location, approximate dimensions, finish preferences and site conditions. Sanderson Concrete will review the information and help identify the appropriate precast stair solution.
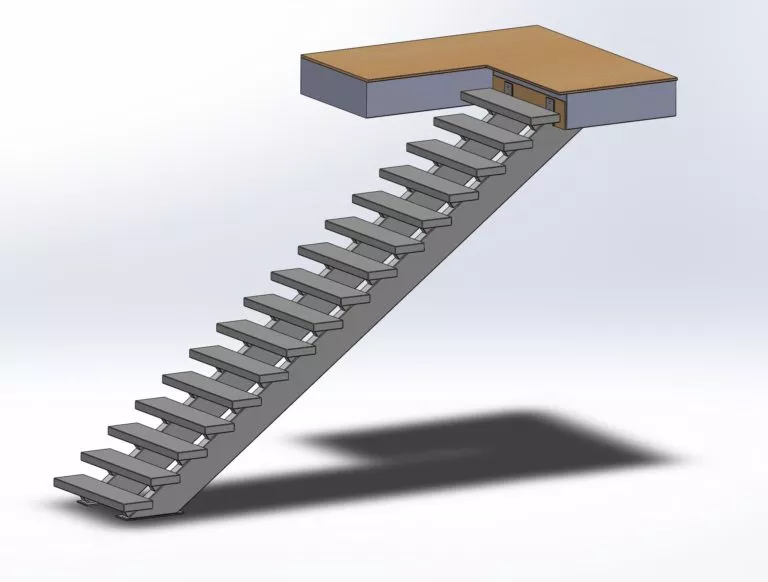
Residential Gardens and exterior entrances
Commercial Developments and shared spaces
Landscape Slopes and elevation changes
Frequently Asked Questions

Planning Outdoor Concrete Steps for Your Landscape

Review common questions about Roman stair treads, project dimensions, site preparation, finishes, installation, handrails and quotation requirements.

08
Project-planning questions Covering product selection, installation and quotation preparation.
01 What are precast Roman steps?

Roman steps are precast concrete stair components manufactured off-site under controlled production conditions. They are used to create permanent outdoor access between gardens, entrances, patios, pathways, retaining walls and areas with changing elevations.

02 Where can outdoor concrete steps be installed?

Outdoor concrete steps can be incorporated into residential gardens, front entrances, commercial landscapes, multifamily developments, public pathways, parks and other exterior sites. The stair layout should respond to the available space, total elevation change and intended pedestrian route.

03 What information determines the Roman step layout?

Important planning information includes the total rise, available horizontal run, required stair width, anticipated number of steps, landing locations and surrounding site conditions. Drawings, measurements and photographs can help communicate the intended configuration.

04 Are different concrete colours and finishes available?

Finish and colour availability depends on the selected Roman step configuration and project requirements. Options may include standard concrete surfaces, exposed aggregate textures and other architectural treatments. Available combinations should be confirmed during product selection.

05 How are precast Roman steps installed?

Installation generally requires excavation, preparation of a stable and properly graded base, delivery and placement of the precast units, and verification of alignment and elevation. Drainage, soil conditions, access and lifting requirements should be reviewed before installation begins.

06 Can Roman steps be coordinated with railings and landscape walls?

Yes. Roman steps can be coordinated with metal railings, retaining walls, address pillars, concrete pavers, natural stone, planted areas and other landscape features. Connection details, elevations and material transitions should be considered during design and installation planning.

07 Do outdoor concrete steps require handrails or guards?

Handrail and guard requirements depend on the number of risers, stair geometry, intended use and applicable building regulations. The project contractor, designer or qualified code professional should confirm the requirements for the specific installation.

08 What is needed to request a Roman steps quotation?

Helpful information includes the project location, approximate number of steps, total elevation change, required width, preferred finish, access conditions and target delivery date. Site photographs, drawings and preliminary measurements can support the initial project review.