
Landscaping Stairs Built for Lasting Outdoor Access
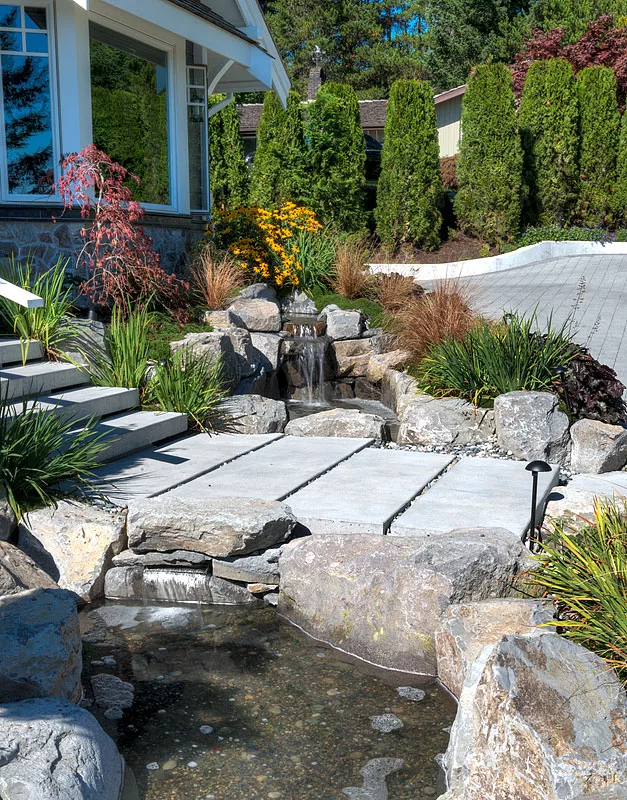
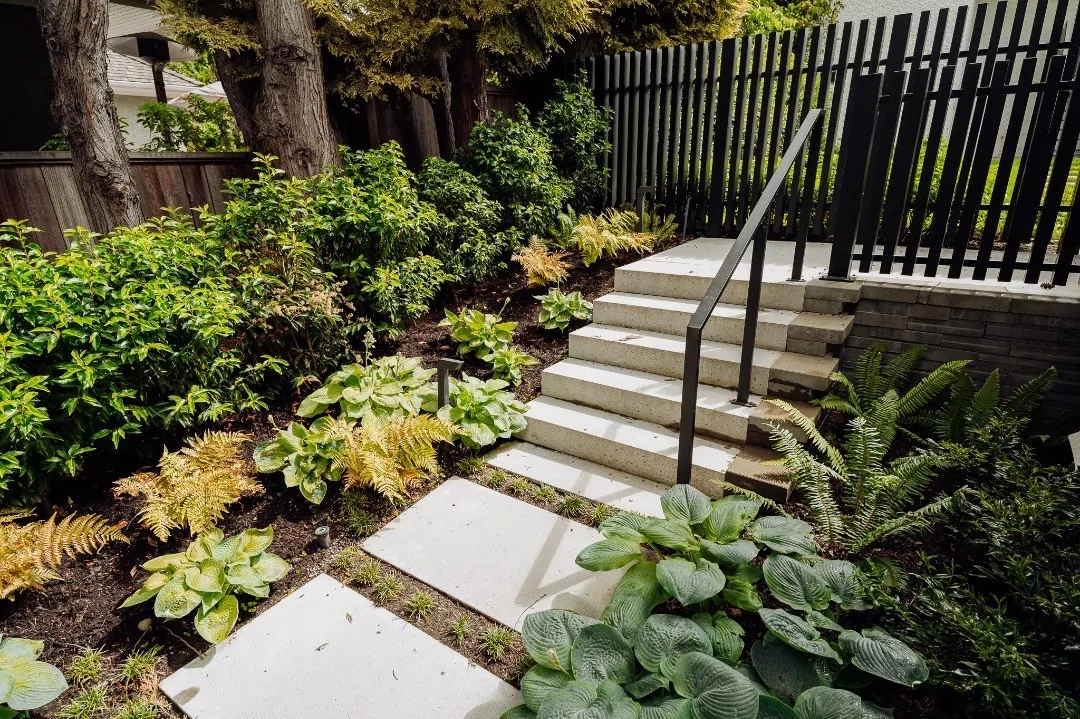
Precast landscaping stairs integrated into a landscaped garden with planting, natural stone and a water feature
Landscape Stairs Precast concrete landscape access

Designed to integrate with planting, stone and sloped landscape pathways.

Precast Landscape Stairs

Precast Landscaping Stairs and Landscape Steps

Create durable, low-maintenance pedestrian access through gardens, slopes, pathways and landscaped elevation changes with modular precast concrete steps.

  • Durable concrete Built for long-term outdoor use
  • Modular installation Adaptable to different site layouts
  • Made in British Columbia Manufactured by Sanderson Concrete
Explore the product
Precast Landscape Access

A Durable Stair Solution for Landscaped Elevation Changes

Sanderson Concrete’s landscaping stairs provide a durable, modular solution for creating pedestrian access through sloped landscapes, gardens, pathways and outdoor public spaces.

Manufactured from precast concrete, these landscape steps offer consistent dimensions, controlled finishes and long-term outdoor performance. Individual units can be arranged to respond to different elevations while integrating with planting, pavers, natural stone, retaining walls and surrounding landscape features.

01

Designed for Sloped Sites

Create practical pedestrian routes across gardens, hillsides, pathways and changing grades.
02

Modular Precast Construction

Factory-cast units provide consistent geometry without onsite forming and concrete curing.

03

Integrated Landscape Design

Coordinate the steps with pavers, planting, stonework, walls and other outdoor materials.

04

Low-Maintenance Performance

Precast concrete provides a permanent alternative to timber and other higher-maintenance landscape stair materials.
Frequently Asked Questions

Planning Precast Concrete Landscape Stairs

Review common questions about product applications, site preparation, installation, finishes, handrails, pricing and project information.

Prepare these details before requesting a quote

Basic site information helps Sanderson review the project and identify the most appropriate next steps.

  • Total landscape elevation change
  • Approximate number of steps
  • Required stair width
  • Delivery and lifting access
  • Preferred concrete finish
Start a project inquiry
01 What are precast concrete landscape stairs?

Precast concrete landscape stairs are factory-manufactured concrete step units used to create permanent pedestrian access through sloped yards, gardens, pathways, parks and other landscaped areas. The units are delivered to the site for installation on a properly prepared base.

02 Where can concrete landscape stairs be installed?

Concrete landscape stairs can be used in residential gardens, commercial landscapes, multifamily developments, parks, trails, civic spaces and recreational areas. They can connect entrances, patios, pathways, terraces and outdoor gathering spaces across changes in elevation.

03 What are the advantages of precast landscape stairs?

Precast production provides consistent dimensions, controlled finishes and dependable exterior performance. It can also reduce onsite forming, concrete placement and curing requirements when compared with constructing cast-in-place concrete stairs.

04 Are precast concrete stairs suitable for sloped sites?

Yes. Precast landscape stairs can be arranged to respond to changing grades, available space and the intended pedestrian route. The final configuration should consider the total rise, available stair run, stair width, landings and surrounding site conditions.

05 Can landscape stairs work with retaining walls and pavers?

Yes. Precast landscape stairs can be coordinated with retaining walls, concrete pavers, natural stone, gravel pathways, planted areas and other hardscape elements. Elevations and material transitions should be coordinated during project planning.

06 What finishes are available for landscape stairs?

Finish availability depends on the selected product and project requirements. Options may include standard concrete surfaces, exposed aggregate textures and other architectural finishes. Available colours and finish combinations should be confirmed before ordering.

07 How are precast concrete landscape stairs installed?

Installation generally includes excavation, preparation of a stable and properly graded base, delivery and placement of the precast units, and verification of alignment and elevation. Drainage, soil conditions and lifting access should be reviewed before installation.

08 Do landscape stairs require a handrail?

Handrail and guard requirements depend on the number of risers, stair configuration, intended use and applicable regulations. A qualified contractor, designer or code professional should confirm the requirements for the specific project.

09 How much do precast concrete landscape stairs cost?

Pricing depends on product dimensions, quantity, finish, delivery location, site access, lifting requirements and installation conditions. Accurate pricing requires a project-specific quotation.

10 What information is needed for a landscape-stair quote?

Helpful information includes the project location, approximate number of steps, total elevation change, stair width, preferred finish, access conditions and target delivery date. Drawings, measurements and site photographs can also support the review.

Start Your Project

Request Landscape-Stair Product Information

Provide the available site, layout and delivery information. Sanderson Concrete will review your inquiry and contact you about product options, technical information and quotation requirements.

01
Project location City and delivery destination
02
Elevation change Total rise or approximate slope
03
Stair layout Quantity, width and pathway direction
04
Site access Delivery, unloading and lifting access
Project Inquiry

Tell Us About Your Landscape Stairs

Complete the form and a Sanderson Concrete representative will review the information and contact you about the next steps.

Loading project inquiry form…
Your project information is used only to respond to your inquiry.
Explore Our Stair Systems

Precast Concrete Stair Treads, Flights and Technical Resources

Explore Sanderson Concrete’s complete range of precast concrete stair products and planning resources. Compare stair configurations, finishes, structural options, installation requirements and technical drawings to identify the right solution for your landscape, commercial or architectural project.

Complete Systems

Precast Stair Flights

Discover complete precast stair flights manufactured for efficient installation, structural consistency and durable long-term use.

View Stair Flights
Landscape Stairs

Roman Landscape Stairs

Learn about Roman-style precast concrete stairs designed for landscaping, gardens, pathways, slopes and outdoor transitions.

Explore Roman Stairs
Budget Planning

Precast Concrete Stair Pricing

Review the factors that influence precast concrete stair prices in Canada, including size, finish, engineering and installation.

Review Pricing Factors
Technical Information

Drawings and Specifications

Access technical drawings and product information for planning, specification, coordination and construction documentation.

View Technical Drawings
Structural Options

Prestressed Stair Treads

Learn how prestressed concrete stair treads can support longer spans, structural performance and demanding project requirements.

Explore Prestressed Treads
System Components

Landings and Stringers

Review compatible stair landings and stringer configurations for a coordinated precast stair system.

Customization

Finishes and Design Options

Compare available tread profiles, colours, textures, nosings and architectural finishing options.

View Stair Options
Project Planning

Installation Information

Understand key considerations for site preparation, lifting, placement, tolerances and coordination during stair installation.

Review Installation Guidance
Material Comparison

Precast vs. Cast-in-Place Stairs

Compare production, quality control, scheduling, labour and site requirements for precast and cast-in-place concrete stairs.

Compare Construction Methods
Why Sanderson

Manufacturing Experience

Learn about Sanderson Concrete’s manufacturing capabilities, quality standards and experience producing precast stair components.

Why Choose Sanderson
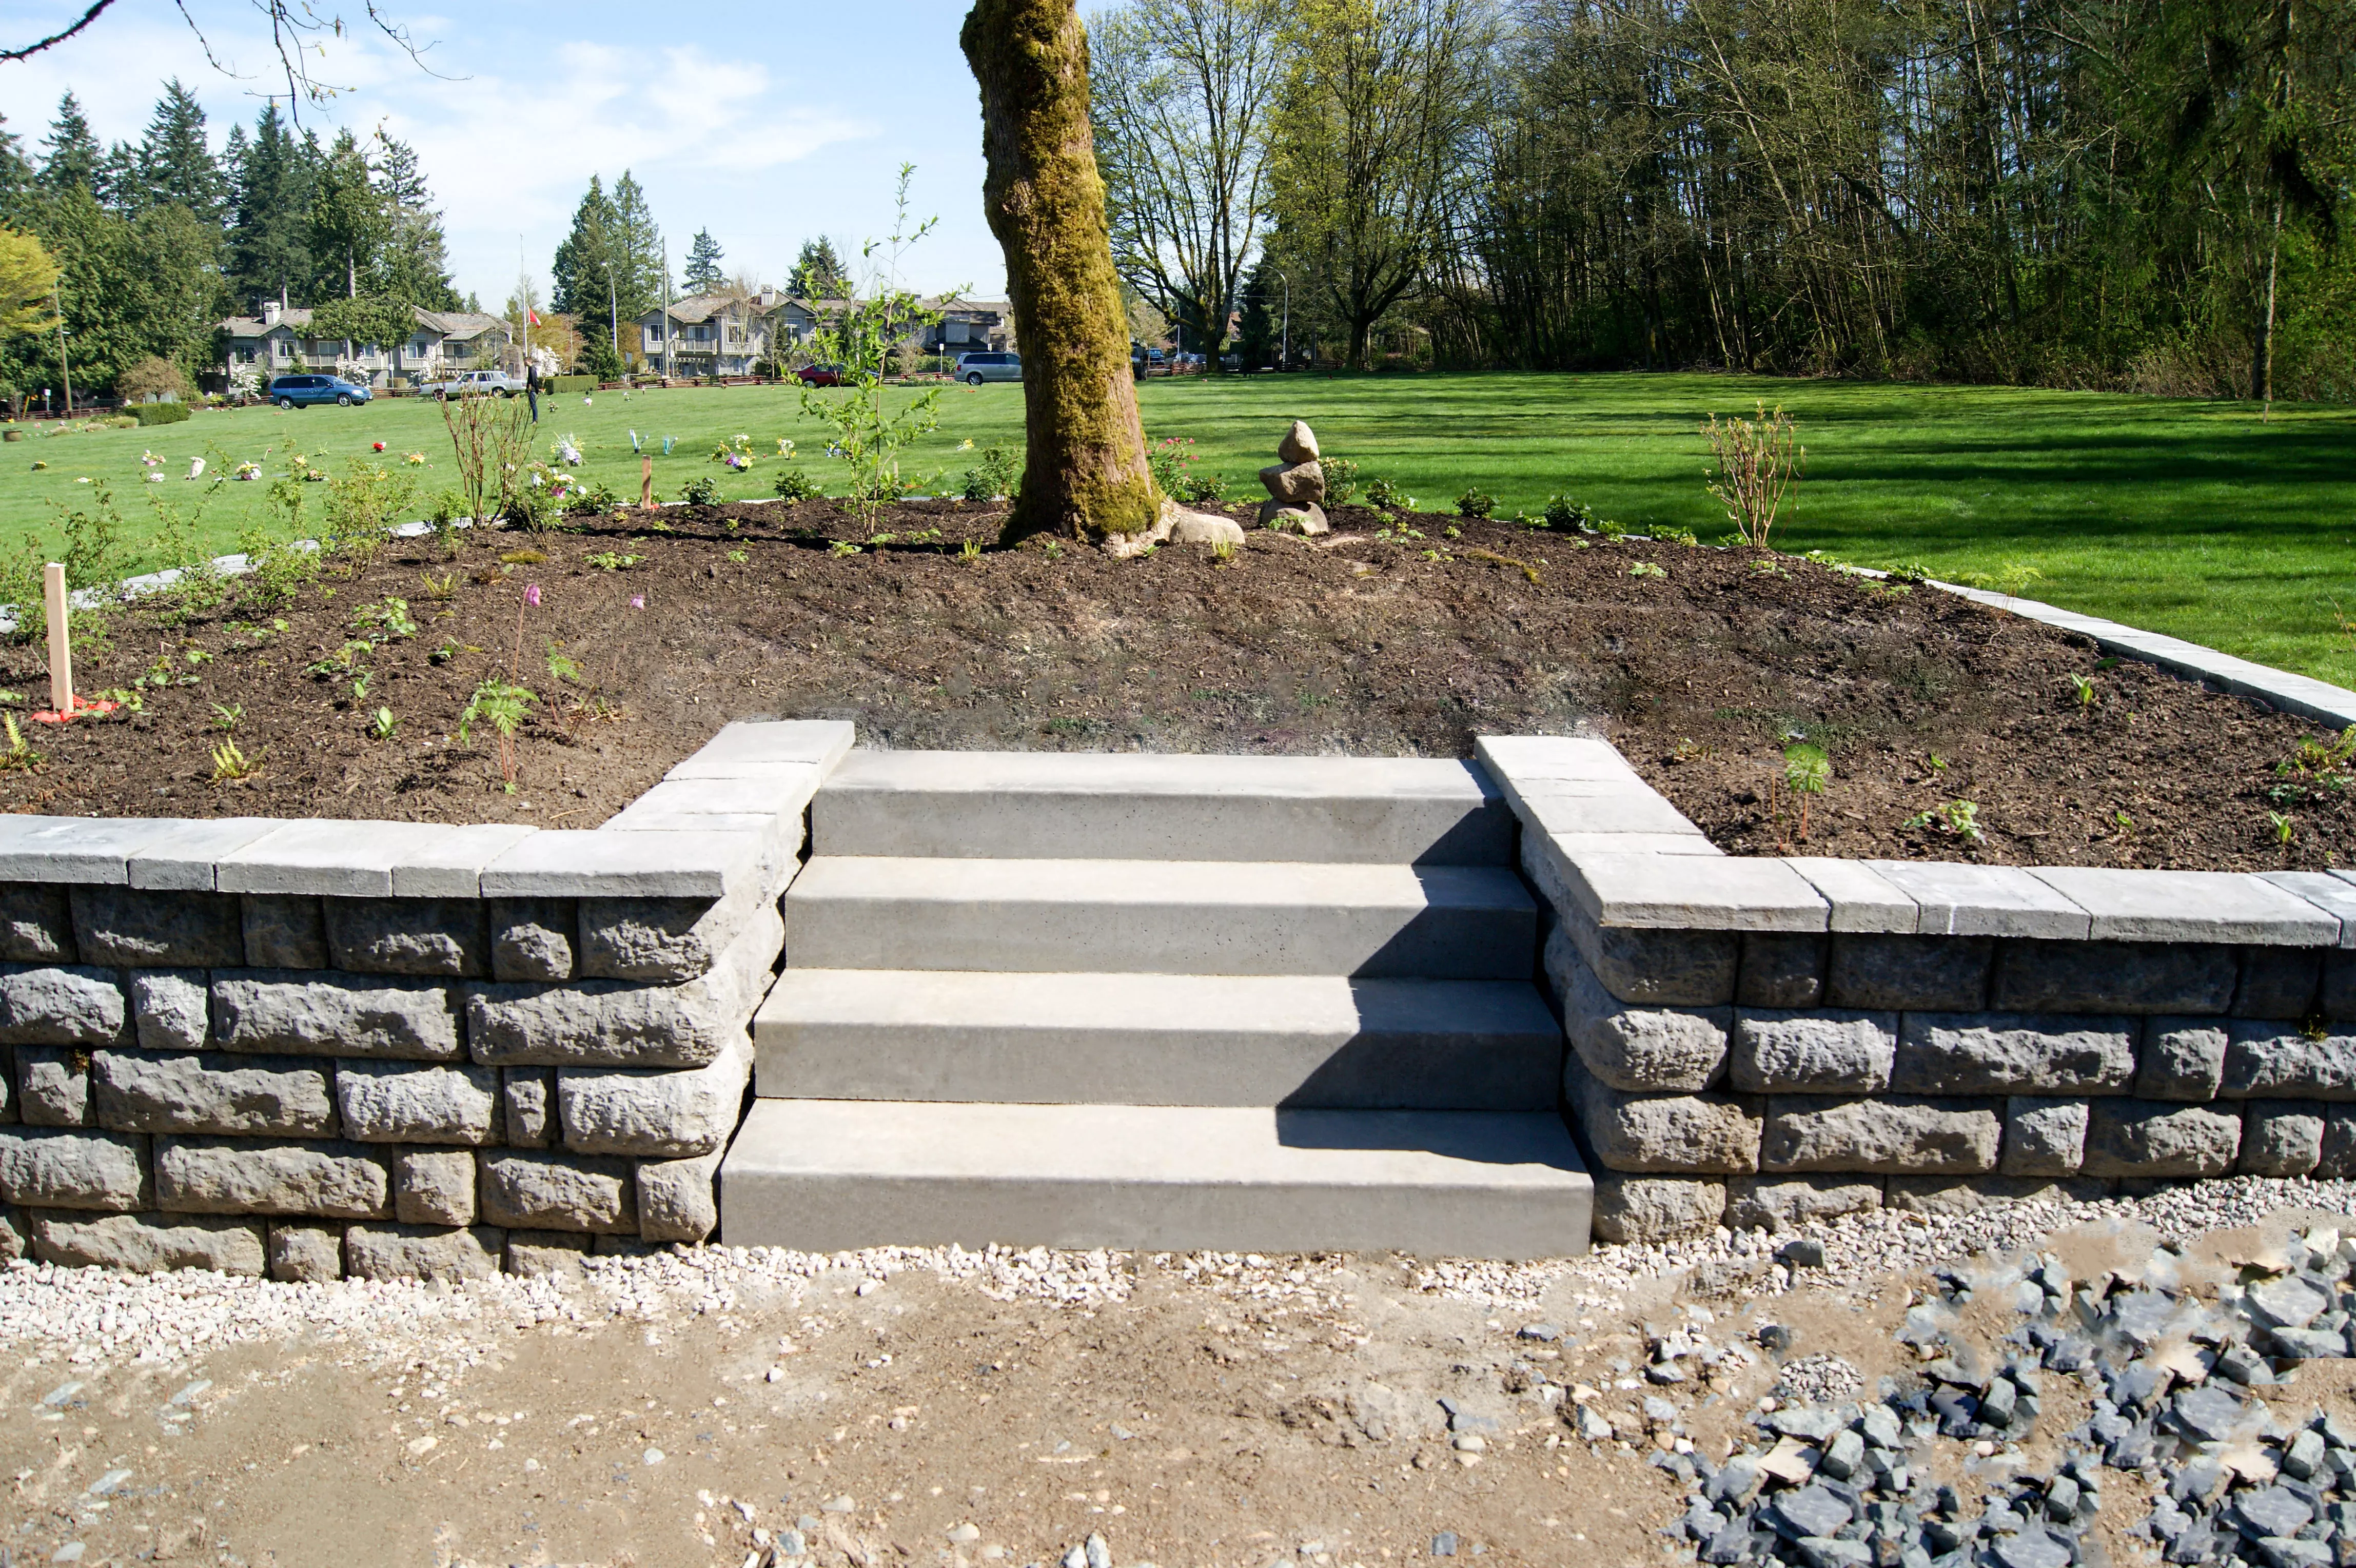
Roman precast concrete landscape stairs installed through a landscaped slope
01
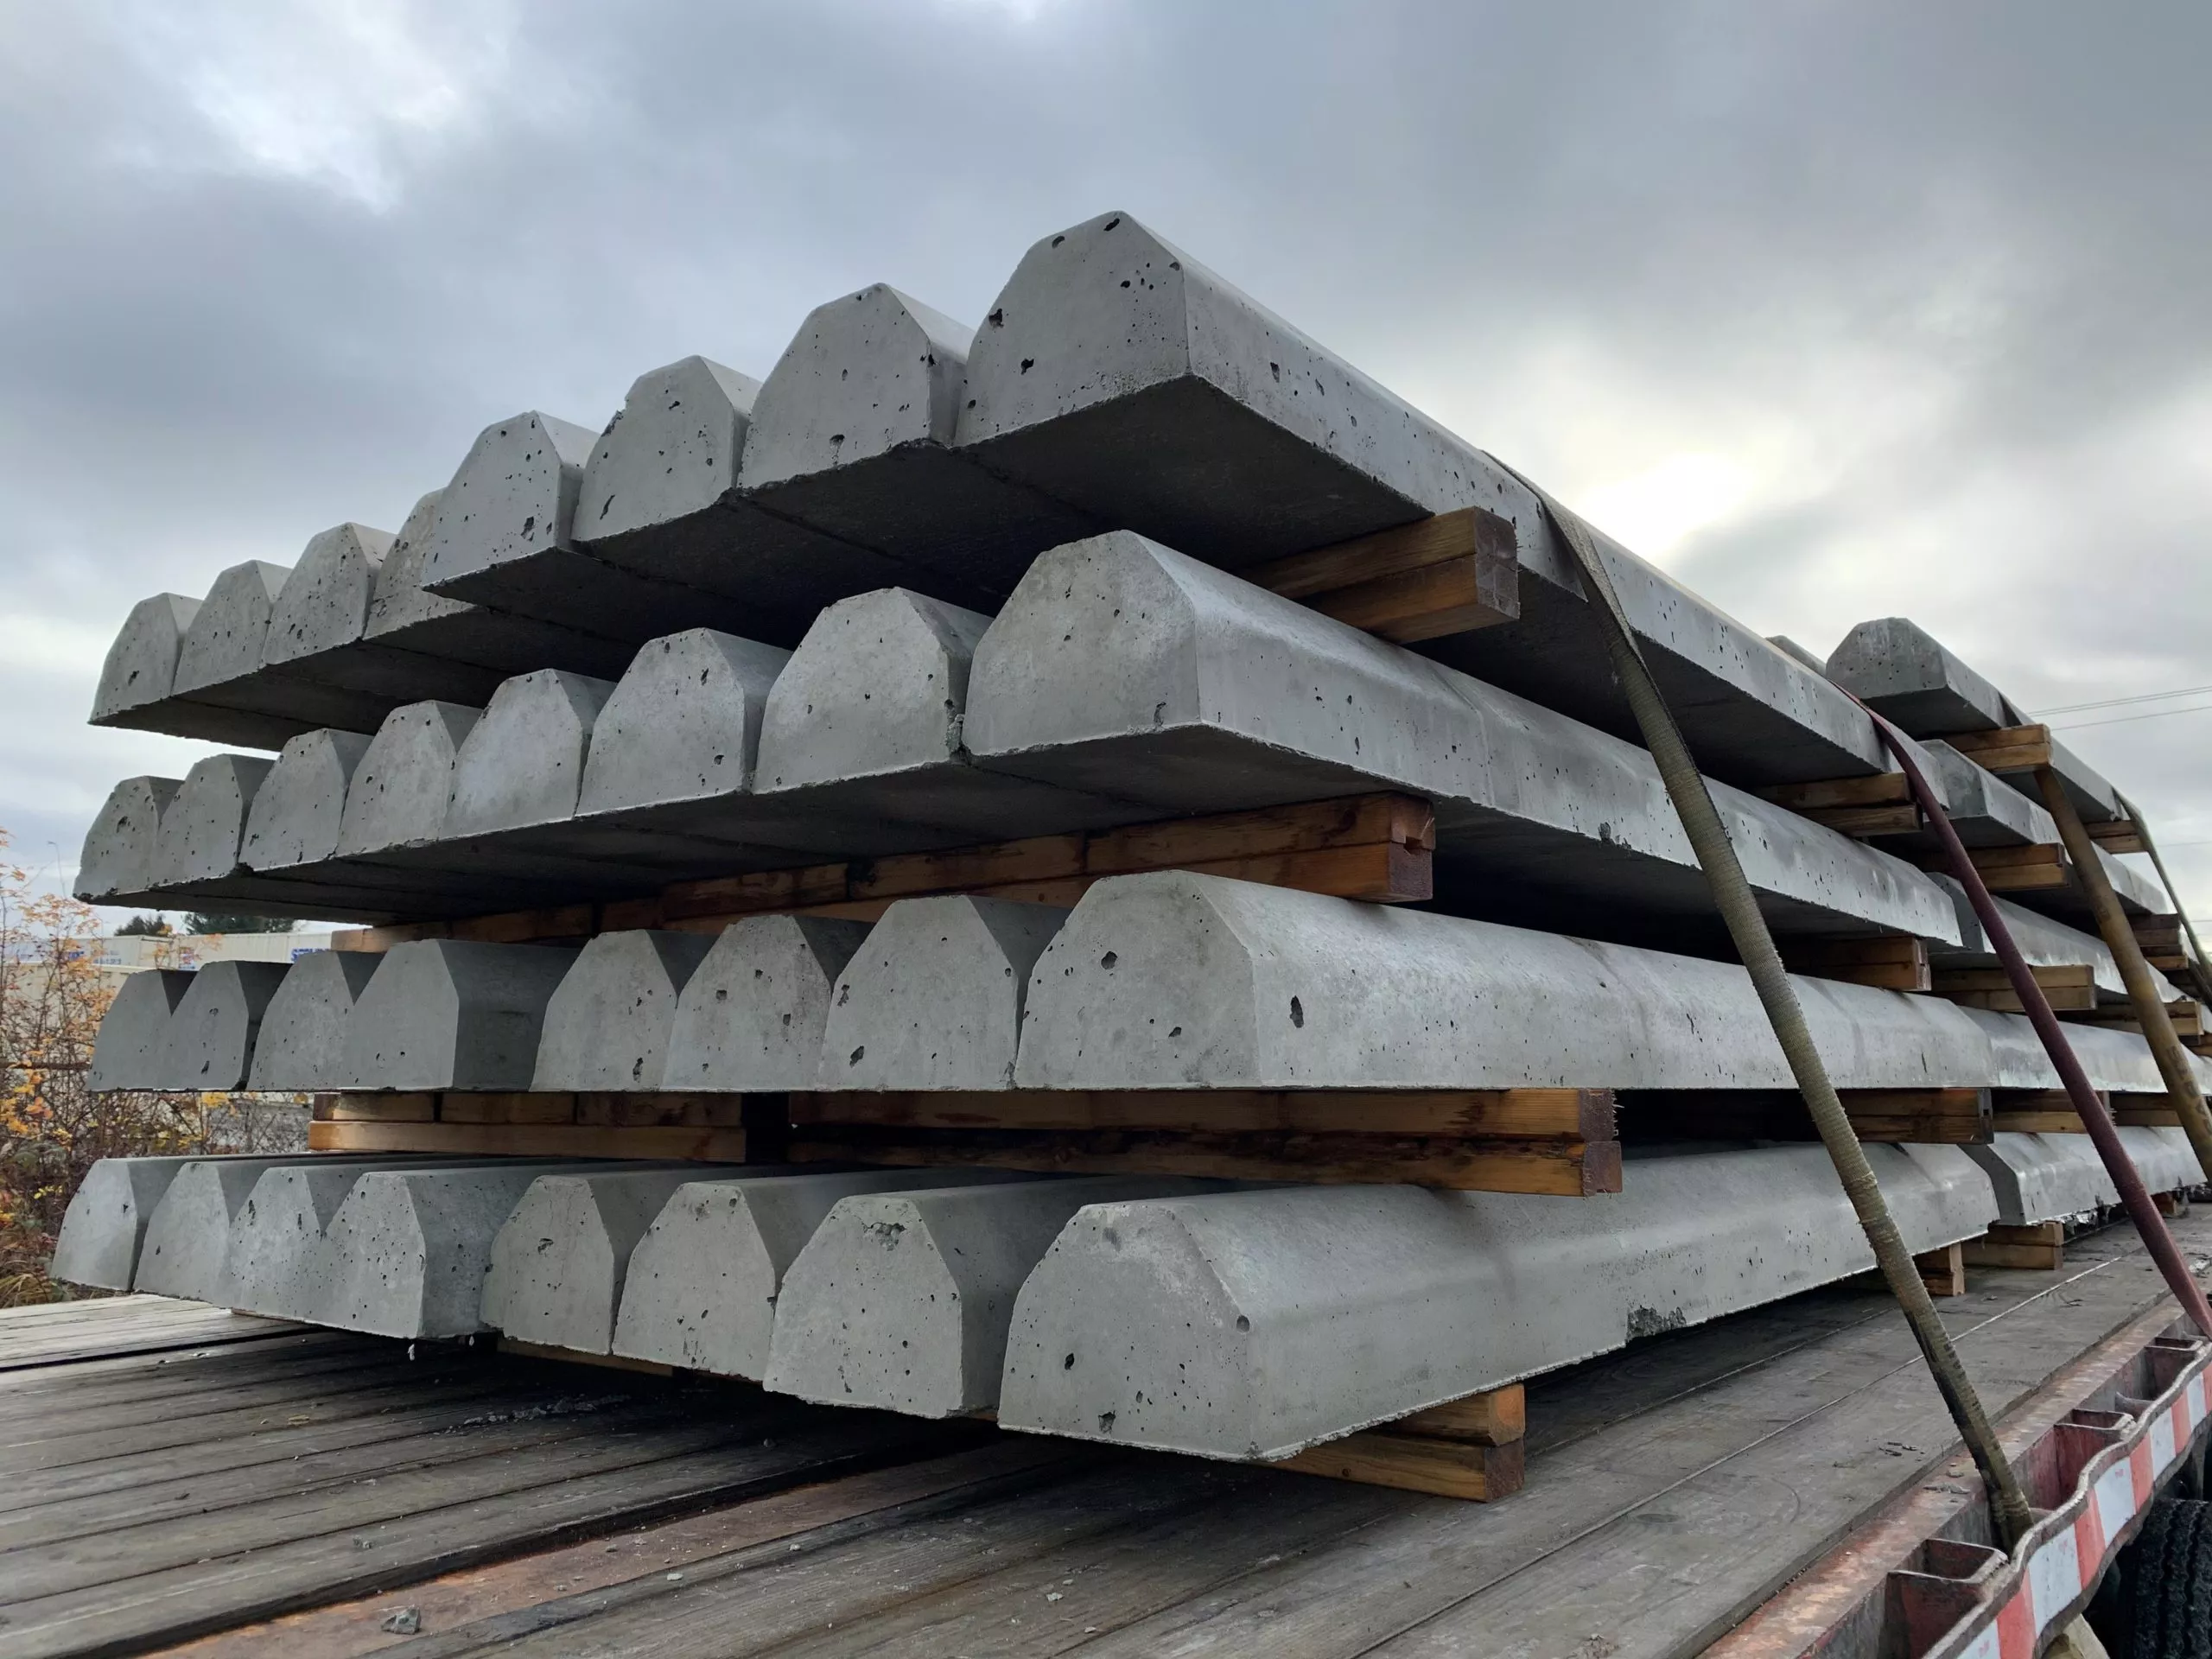
Precast Landscape Stairs Modular concrete steps designed for gardens, slopes, pathways and landscaped grade changes.
Designed around the site

The final landscape-stair layout depends on elevation change, available run, drainage, product dimensions and equipment access.

Landscape Stair System

How Landscape Stairs Work

Landscape stairs are modular precast concrete steps used to create durable pedestrian access through gardens, sloped properties and outdoor elevation changes.

Each stair layout is planned around the site rather than treated as a standard interior staircase. The required number of units, stair run, base preparation, drainage and relationship to surrounding landscape materials must be confirmed before installation.

01
Site Assessment

Measure the Landscape Elevation Change

Confirm the lower and upper finished grades, available stair run and the intended pedestrian route through the landscape.

  • Total vertical rise
  • Available horizontal run
  • Pathway alignment
02
Product Layout

Determine the Landscape Stair Configuration

Select the number of Roman step units, required stair width and arrangement needed to respond to the site grade.

  • Number of step units
  • Stair width and direction
  • Relationship to walls and paths
03
Base Preparation

Prepare a Stable Base for the Precast Steps

Excavate and compact the installation area so the landscape stairs are supported by a suitable granular base.

  • Subgrade preparation
  • Compacted granular base
  • Settlement control
04
Placement

Place and Align the Precast Landscape Steps

Position each unit with appropriate lifting equipment, then verify alignment, spacing, level and the transition between steps.

  • Equipment access
  • Unit alignment
  • Consistent transitions
05
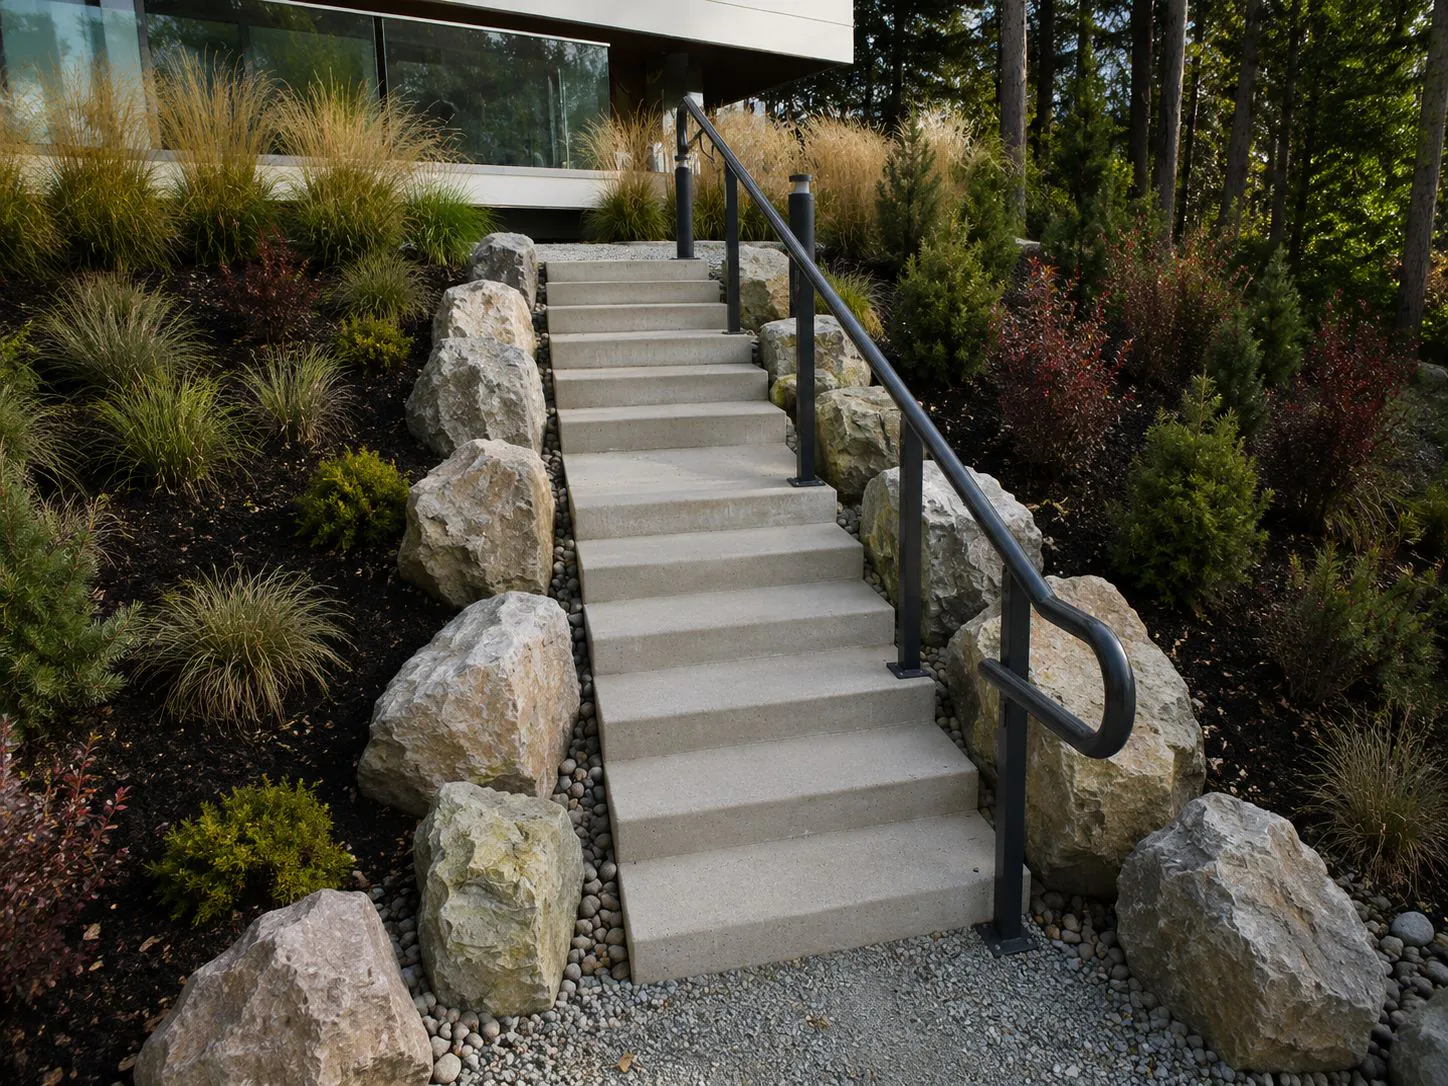
Landscape Integration

Complete Drainage and Surrounding Landscaping

Integrate the stairs with planting, pavers, gravel, retaining walls and pathways while directing water away from the base.
  • Positive drainage
  • Final landscape grading
  • Adjacent material coordination
Before ordering Confirm the conditions that affect your landscape stairs
01
Site grade Measure the total rise and available stair run.
02
Drainage Prevent water from collecting around the stair base.
03
Equipment access Confirm delivery, unloading and placement access.
04
Adjacent landscaping Coordinate planting, pavers, walls and pathways.
Applications

Where Precast Landscaping Stairs Can Be Used

Landscape steps provide a modular concrete solution for pedestrian access across slopes, gardens, pathways and changing outdoor elevations.

The appropriate layout depends on site grades, available space, adjacent materials, drainage and project requirements.

01

Sloped Landscapes

Create defined pedestrian access across hillside terrain, gardens and properties with significant changes in elevation.

  • Hillside access
  • Steep garden routes
  • Grade transitions
02

Garden Pathways

Integrate concrete landscape steps with planting beds, natural stone, gravel, pavers and water features.

  • Residential gardens
  • Courtyards
  • Landscape pathways
03

Parks and Trails

Provide durable access between paths, landscaped amenities and different site elevations in outdoor public environments.

  • Park pathways
  • Trail connections
  • Community spaces
04

Commercial and Multifamily Sites

Connect buildings, parking areas, shared outdoor spaces and landscaped circulation routes.

  • Residential developments
  • Commercial landscapes
  • Shared amenity areas
05

Retaining-Wall Transitions

Coordinate landscape stairs with retaining walls where pedestrian movement is required through a change in grade.

  • Wall transitions
  • Terraced landscapes
  • Raised planting areas
06

Front-Yard and Residential Access

Use landscape steps to create a permanent route between sidewalks, driveways, entrances and raised front yards.

  • Front-yard steps
  • Entry pathways
  • Driveway transitions
Best results begin with site planning

Confirm the elevation change, available stair run, drainage, equipment access and surrounding materials before selecting the final step configuration.

Site grade Drainage Access Layout
Product Options

Configure Steps for Your Landscape Project

Roman precast landscape steps can be planned around the site grade, pedestrian route, surrounding materials and desired architectural finish.

Final product dimensions, quantities, finishes and installation requirements should be confirmed before ordering.

Exposed aggregate Roman precast concrete landscape steps installed in Whistler British Columbia
01
Roman Stairs Textured precast landscape steps integrated into a natural outdoor setting.
Roman precast landscaping stairs installed through a landscaped grade change
Modular landscape access
Planned around your site

Step quantity and layout depend on the total elevation change, available stair run and selected product configuration.

01

Step Configuration

Arrange modular precast units to create the required pedestrian route through sloped or terraced landscapes.

  • Number of step units
  • Stair direction and alignment
  • Relationship to finished grades
02

Finish and Colour Selection

Coordinate the appearance of the landscape steps with adjacent stone, pavers, walls, planting and architectural materials.

  • Available concrete finishes
  • Standard colour options
  • Project-specific coordination
03

Landscape Integration

Plan transitions between the precast stairs and surrounding materials to create a coordinated outdoor environment.

  • Pavers and pathways
  • Retaining walls
  • Planting and natural stone
04

Technical and Project Review

Confirm product availability, dimensions, weights, site access and delivery requirements before finalizing the stair layout.

  • Technical drawings
  • Delivery and unloading access
  • Project quotation
Product overview

Roman Landscape Stair Information

Use this summary for preliminary product evaluation. Confirm final requirements with Sanderson Concrete before specification or ordering.

Product type Modular precast concrete landscape steps
Primary applications Gardens, slopes, pathways, residential landscapes, parks and outdoor grade transitions
Material Precast concrete
Available appearance Concrete finish and colour options subject to product and project requirements
Installation approach Individual units placed on a prepared and compacted base
Planning requirements Site elevations, stair run, drainage, equipment access, quantity and delivery location
Technical support Product review, drawings, finish information and project quotation
Need dimensions or technical information?

Review available technical resources or send Sanderson your project details for product-selection assistance.

Landscape Applications

Where Roman Precast Landscape Stairs Work Best

Roman stairs can be arranged across different grades and landscape configurations, making them suitable for residential, commercial and public-space projects where durable pedestrian access is required.

Sloped Gardens

Create practical routes through gardens where changing elevations make conventional walkways difficult to build or maintain.

  • Backyard elevation changes
  • Garden pathways
  • Terraced planting areas

Residential Landscapes

Connect patios, entrances, yards and outdoor living areas with precast steps that complement surrounding landscape materials.

  • Home entrances
  • Patio connections
  • Side-yard access

Commercial Properties

Provide permanent pedestrian access around offices, retail developments, multi-family properties and other commercial sites.

  • Office landscapes
  • Multi-family developments
  • Retail and mixed-use sites

Parks and Public Spaces

Integrate stair access into parks, trails, civic landscapes and recreational areas requiring durable outdoor infrastructure.

  • Public parks
  • Community pathways
  • Recreational landscapes
Adaptable by Design

Coordinate Roman Stairs with the Surrounding Landscape

Roman landscape stairs can be installed as a straight stair run or arranged with intermediate landings to respond to the site’s grade, available space and intended pedestrian route.

The steps can be integrated with retaining walls, natural boulders, concrete pavers, planted beds, gravel pathways and other hardscape elements to create a coordinated outdoor design.

Retaining walls Concrete pavers Natural stone Planting beds Gravel pathways Landscape lighting
Explore the Product

Roman Precast Concrete Stair Treads

Review product details, applications and available options for Roman precast concrete landscape stair treads.

View Roman Stair Treads