Precast vs. Poured Concrete Steps: Cost + Free Selector Tool

Concrete Stair Planning Guide

Precast Concrete Steps vs. Poured Concrete

Compare cost factors, installation requirements, construction time, finishes and project considerations before choosing the right concrete stair system for your project.

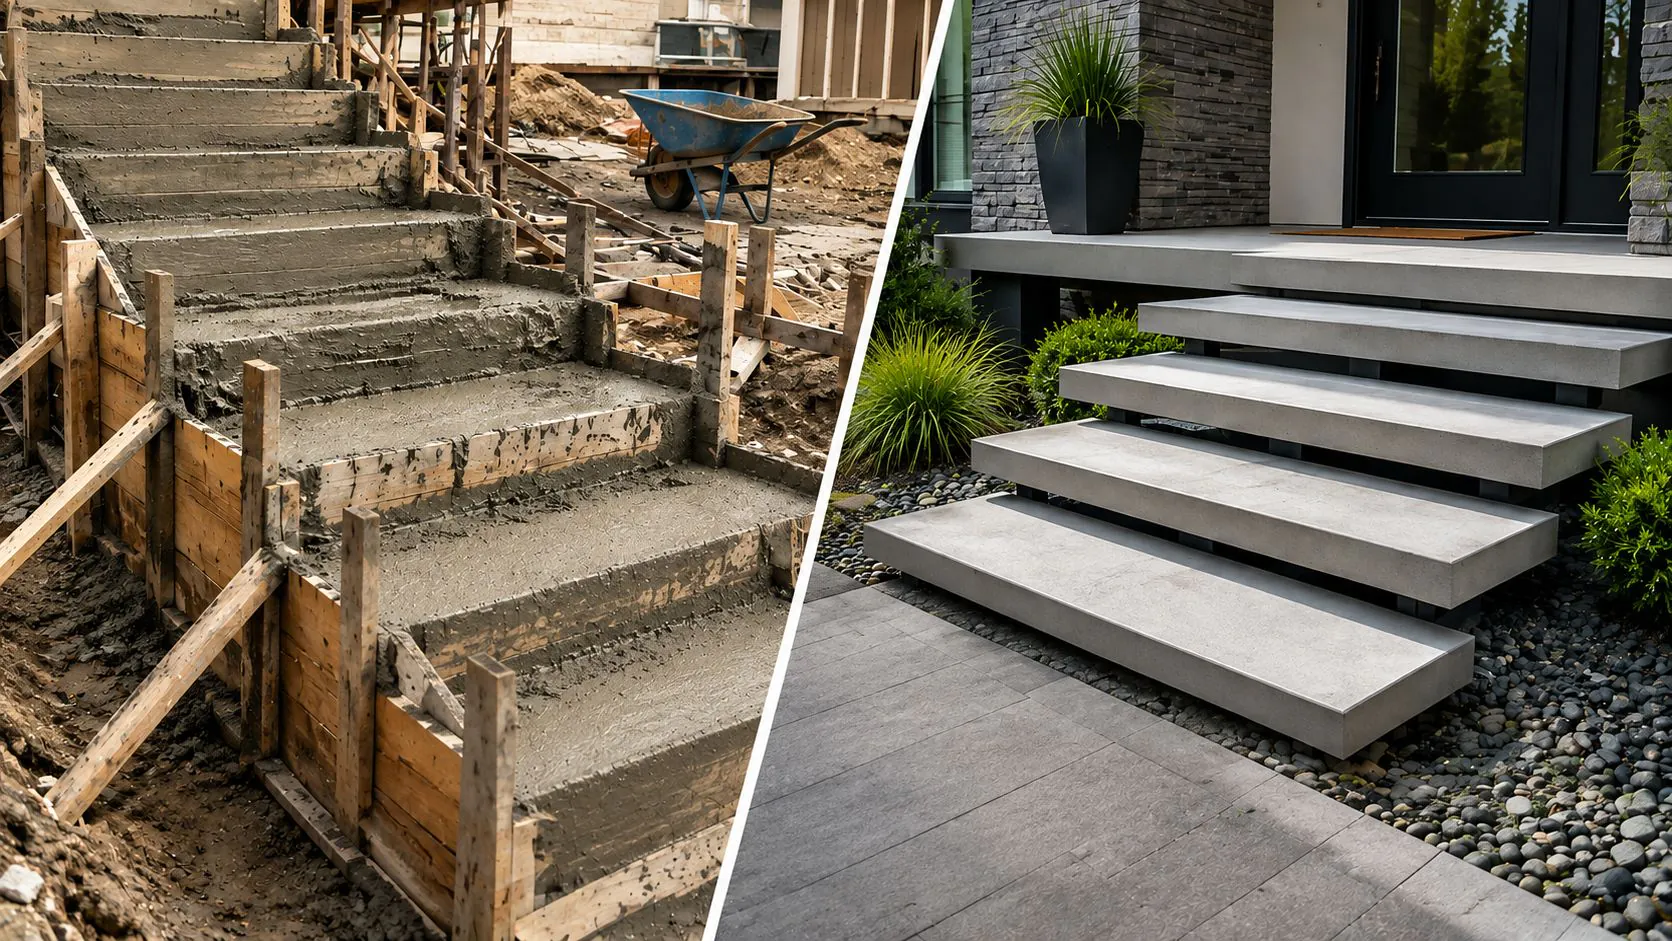
Precast concrete steps vs poured concrete stairs comparison
Precast vs. Poured

Two approaches to concrete stair construction — with different implications for site work, scheduling, installation and project cost.

Compare

Precast vs. cast-in-place construction

Understand

Cost and installation factors

Decide

Which system fits your project

Choosing a Stair System

When planning new concrete steps, one of the first decisions is whether to use precast concrete steps or poured concrete. Poured concrete stairs — also known as cast-in-place stairs — are formed, reinforced, placed, finished and cured at the project site. Precast concrete stair components are manufactured and cured before delivery, reducing many of the concrete-production activities required onsite. The best approach depends on the project's design, access, schedule, installation requirements and overall cost considerations.

Project Cost Considerations

Concrete Stairs Cost: Precast vs. Poured Concrete

The cost of precast concrete steps cannot be compared accurately with poured concrete using one fixed price. Instead, the total concrete stairs cost depends on the design, site conditions, construction method, delivery requirements and installation process.

With precast concrete steps, much of the manufacturing and curing takes place before the stair components arrive at the jobsite. As a result, less forming, concrete placement, finishing and curing may be required onsite.

However, precast construction has its own cost considerations. Transportation, site access, unloading and lifting requirements can affect the final project price. Larger or heavier stair components may also require specialized equipment for placement.

Poured concrete stairs follow a different construction process. Crews typically build the formwork, install reinforcement, place the ready-mix concrete, finish the surface and allow the concrete to cure onsite. Therefore, labour and construction time can represent a significant part of the total cost.

Key factors that can affect concrete stair costs include:

  • Stair width, rise and number of steps
  • Standard or custom dimensions
  • Concrete finish, texture and colour
  • Reinforcement and project-specific requirements
  • Delivery distance and site accessibility
  • Lifting or crane requirements
  • Site preparation and installation labour

For this reason, comparing only the price of concrete does not provide an accurate picture of the project. A better approach is to compare the total installed concrete stairs cost, including manufacturing, labour, transportation, equipment and installation.

Are Precast Concrete Steps Less Expensive Than Poured Concrete?

Not necessarily. Precast concrete may reduce some onsite labour because the components arrive already manufactured and cured. Consequently, contractors can avoid several forming, finishing and curing activities that are required with cast-in-place construction.

On the other hand, delivery and lifting requirements can increase the cost of precast stairs, particularly when the project has restricted access. Poured concrete may reduce the need to transport finished stair components, but more of the construction process must occur onsite.

Therefore, the most cost-effective solution depends on the stair design, project schedule, site conditions, access and installation requirements. Each project should be evaluated based on its complete construction requirements rather than material cost alone.

Pricing Resource

Planning the Budget for Precast Concrete Stairs?

Our dedicated pricing guide explains the main factors that influence precast stair pricing and the project information needed to prepare a more accurate estimate.

View the Precast Concrete Stairs Price Guide →

Interactive Project Resource

Precast vs. Poured Concrete Stair Project Selector

Use this planning tool to compare precast concrete steps vs. poured concrete based on schedule, customization, site access, dimensional certainty and structural integration. It is designed to help identify the issues that deserve closer review before a stair system is selected.

Sanderson Concrete Project Planning Tool
8 questions · approximately 2 minutes · no personal information required
Before You Begin

Compare the construction approach around your actual project conditions.

The selector does not declare one system universally better. Instead, it identifies whether your answers create stronger planning signals for precast, stronger signals for cast-in-place construction, or a balanced result that requires a project-specific comparison.

  • Schedule and onsite concrete work
  • Finish and customization needs
  • Dimensions and design certainty
  • Delivery and lifting access
  • Structural integration
  • Replacement vs. new construction
Question 1 of 8 Project Type
Question 01Project configuration

What best describes the stair project?

Choose the configuration that most closely matches the project you are planning.

Question 02Jobsite operations

How important is reducing onsite forming, concrete placement and curing?

This question focuses on construction sequencing and the amount of concrete work that needs to occur at the jobsite.

Question 03Finishes & details

How much finish or customization control does the project require?

Consider exposed aggregate, broom finishes, colours, nosing details, inserts and other coordinated precast features.

Question 04Design certainty

How certain are the stair dimensions and support conditions?

Precast manufacturing benefits from confirmed dimensions, elevations, bearing locations and support geometry before production begins.

Question 05Delivery & lifting

How practical is access for delivery and placement equipment?

Consider truck access, unloading area, lifting radius and the route from the delivery point to the final stair location.

Question 06Structural integration

How integrated are the stairs with surrounding cast-in-place concrete?

This is a constructability consideration. Highly integral geometry may favour a different approach than a relatively independent stair system.

Question 07Existing conditions

Is this a new stair or a replacement project?

Replacement projects often involve different access and sequencing constraints than new construction.

Question 08Primary decision factor

Which project priority would most influence the final decision?

Choose the factor that would have the greatest impact if trade-offs are required.

Please choose an answer before continuing.

Your Project Planning Result

A project-specific comparison is recommended

Poured signalPrecast signal

This indicator reflects only the answers in this planning tool. It is not a probability, engineering determination or cost estimate.

Why the tool reached this result

    Items to verify before selecting a system

      Recommended next steps

        Planning disclaimer: This selector is an educational comparison aid. Final stair selection should consider project drawings, structural design, applicable codes, site conditions, delivery and lifting requirements, installation details and professional design input. The result does not replace engineering review, project-specific pricing or a manufacturer assessment.

        Side-by-Side Comparison

        Precast Concrete Steps vs. Poured Concrete at a Glance

        Precast concrete steps and poured concrete stairs can both create durable stair systems. However, they differ in manufacturing, site work, scheduling and installation. Therefore, understanding the construction process can help you choose the right approach for your project.

        Option 01

        Precast Concrete Steps

        Option 02

        Poured Concrete Stairs

        Manufacturing
        Precast Concrete The manufacturer produces and cures the concrete components before they arrive at the jobsite.
        Poured Concrete Crews build the forms, place the concrete and complete the finishing work directly at the project site.
        Onsite Formwork
        Precast Concrete Precast systems can reduce the amount of forming and concrete finishing required during installation.
        Poured Concrete Poured stairs require formwork that matches the dimensions and geometry of the stair design.
        Curing
        Precast Concrete The concrete has already undergone its main curing process before delivery to the site.
        Poured Concrete After placement, the concrete needs sufficient curing time before the stairs reach their required service condition.
        Installation
        Precast Concrete Once the site and supporting base are ready, crews can position the precast stair components in place.
        Poured Concrete Installation includes forming, reinforcement, concrete placement, finishing, curing and form removal.
        Project Schedule
        Precast Concrete Off-site production can reduce several concrete-related activities that would otherwise occur onsite.
        Poured Concrete The schedule must account for forming, pouring, finishing and curing at the construction site.
        Production Control
        Precast Concrete Manufacturers produce precast components in a controlled production environment.
        Poured Concrete Crews complete concrete placement and finishing under conditions present at the jobsite.
        Design Options
        Precast Concrete Precast stairs can incorporate different dimensions, finishes, colours and project-specific details.
        Poured Concrete Cast-in-place construction provides flexibility when stairs need to integrate into complex onsite concrete geometry.
        Site Access
        Precast Concrete Project planning should account for delivery access, unloading and any lifting equipment required for placement.
        Poured Concrete The site needs suitable access for ready-mix delivery, pumping or other concrete-placement methods.

        The key difference is where the concrete work happens.

        Precast concrete moves much of the production and curing process away from the construction site. In contrast, poured concrete stairs require more of that work to happen onsite. However, the best option still depends on stair geometry, site access, schedule, installation requirements and the overall project design.

        Stair Design Options

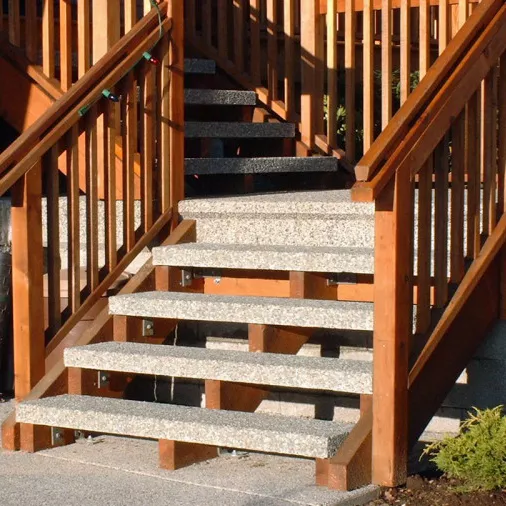

        Precast concrete stair treads installed on cedar wood stringers and handrails
        Precast Treads + Wood Stringers
        Precast concrete stair treads incorporated into a wood stringer stair system.

        Precast Concrete Stair Treads with Concrete or Wood Stringers

        Precast concrete stair treads can be incorporated into different support systems depending on the design, application and installation requirements of the project. Common options include precast concrete stringers and wood stringers.

        A fully precast system can combine concrete stair treads with precast concrete stringers. This creates a durable stair assembly and provides a consistent concrete appearance throughout the structure.

        Alternatively, precast stair treads can be installed on wood stringers. This approach combines the durability of a concrete walking surface with the warmer architectural appearance of wood. It can be particularly suitable for residential and landscape applications.

        Because the concrete treads are manufactured before they arrive onsite, installers can position them onto a prepared support structure rather than forming and pouring each individual tread at the project location.

        Installation Planning

        How Are Precast Concrete Steps Installed?

        A major difference between precast concrete steps and poured concrete stairs is what happens at the jobsite. Precast components arrive already manufactured and cured, so installation focuses on site preparation, placement, alignment and the required structural connections.


        How to install precast concrete steps at a residential property
        Precast Step Installation

        Precast concrete stair components being positioned onto a prepared support system during installation.

        Installation Starts Before the Steps Arrive

        Successful precast concrete steps installation requires more than simply placing the stairs at the project site. Dimensions, elevations, support conditions and access should be confirmed before delivery.

        Because the stair components are manufactured in advance, accurate coordination is especially important. The supporting structure must match the dimensions and connection requirements of the precast system.

        The exact installation method varies depending on the stair design, component weight and site conditions. However, most projects follow several common planning stages.

        Typical Precast Concrete Step Installation Process

        1. 01

          Prepare the Site

          Verify elevations, dimensions, bearing locations and the supporting structure before delivery.

        2. 02

          Coordinate Delivery

          Confirm truck access and determine whether lifting or placement equipment will be required.

        3. 03

          Position the Steps

          Place the precast components carefully onto the prepared bearing points, stringers or support system.

        4. 04

          Check Alignment & Connections

          Verify stair alignment and complete the connections required by the project design.

        5. 05

          Complete the Stair System

          Finish project-specific details such as handrails, nosings and other specified components once the precast stairs are correctly positioned.

        Residential Applications

        Residential Precast Concrete Stairs for Exterior Projects

        Residential precast concrete stairs can provide a durable solution for exterior access while giving homeowners, designers and contractors flexibility in the supporting structure and architectural appearance.

        Precast stairs can be used for front entrances, garden transitions, patios and other changes in elevation around a residential property. Because the concrete components are manufactured before delivery, much of the forming and curing work takes place away from the home.

        Precast concrete treads can also be combined with different support systems. For example, wood stringers and railings can create a warmer residential appearance, while concrete supports can create a more substantial and uniform concrete stair system.

        This flexibility can make precast stairs useful when replacing deteriorated exterior steps or creating new access through landscaped areas. However, dimensions, support conditions and site access should be coordinated before manufacturing.

        01

        Front Entrances

        Durable exterior access between grade level and residential entrances.

        02

        Garden & Landscape Steps

        Connect different elevations throughout landscaped residential properties.

        03

        Patio & Deck Access

        Create transitions between exterior living areas and surrounding grade.

        04

        Replacement Stairs

        Replace aging exterior steps with manufactured precast concrete components.

        Finish Options

        Multiple Precast Concrete Stair Finishes & Colours



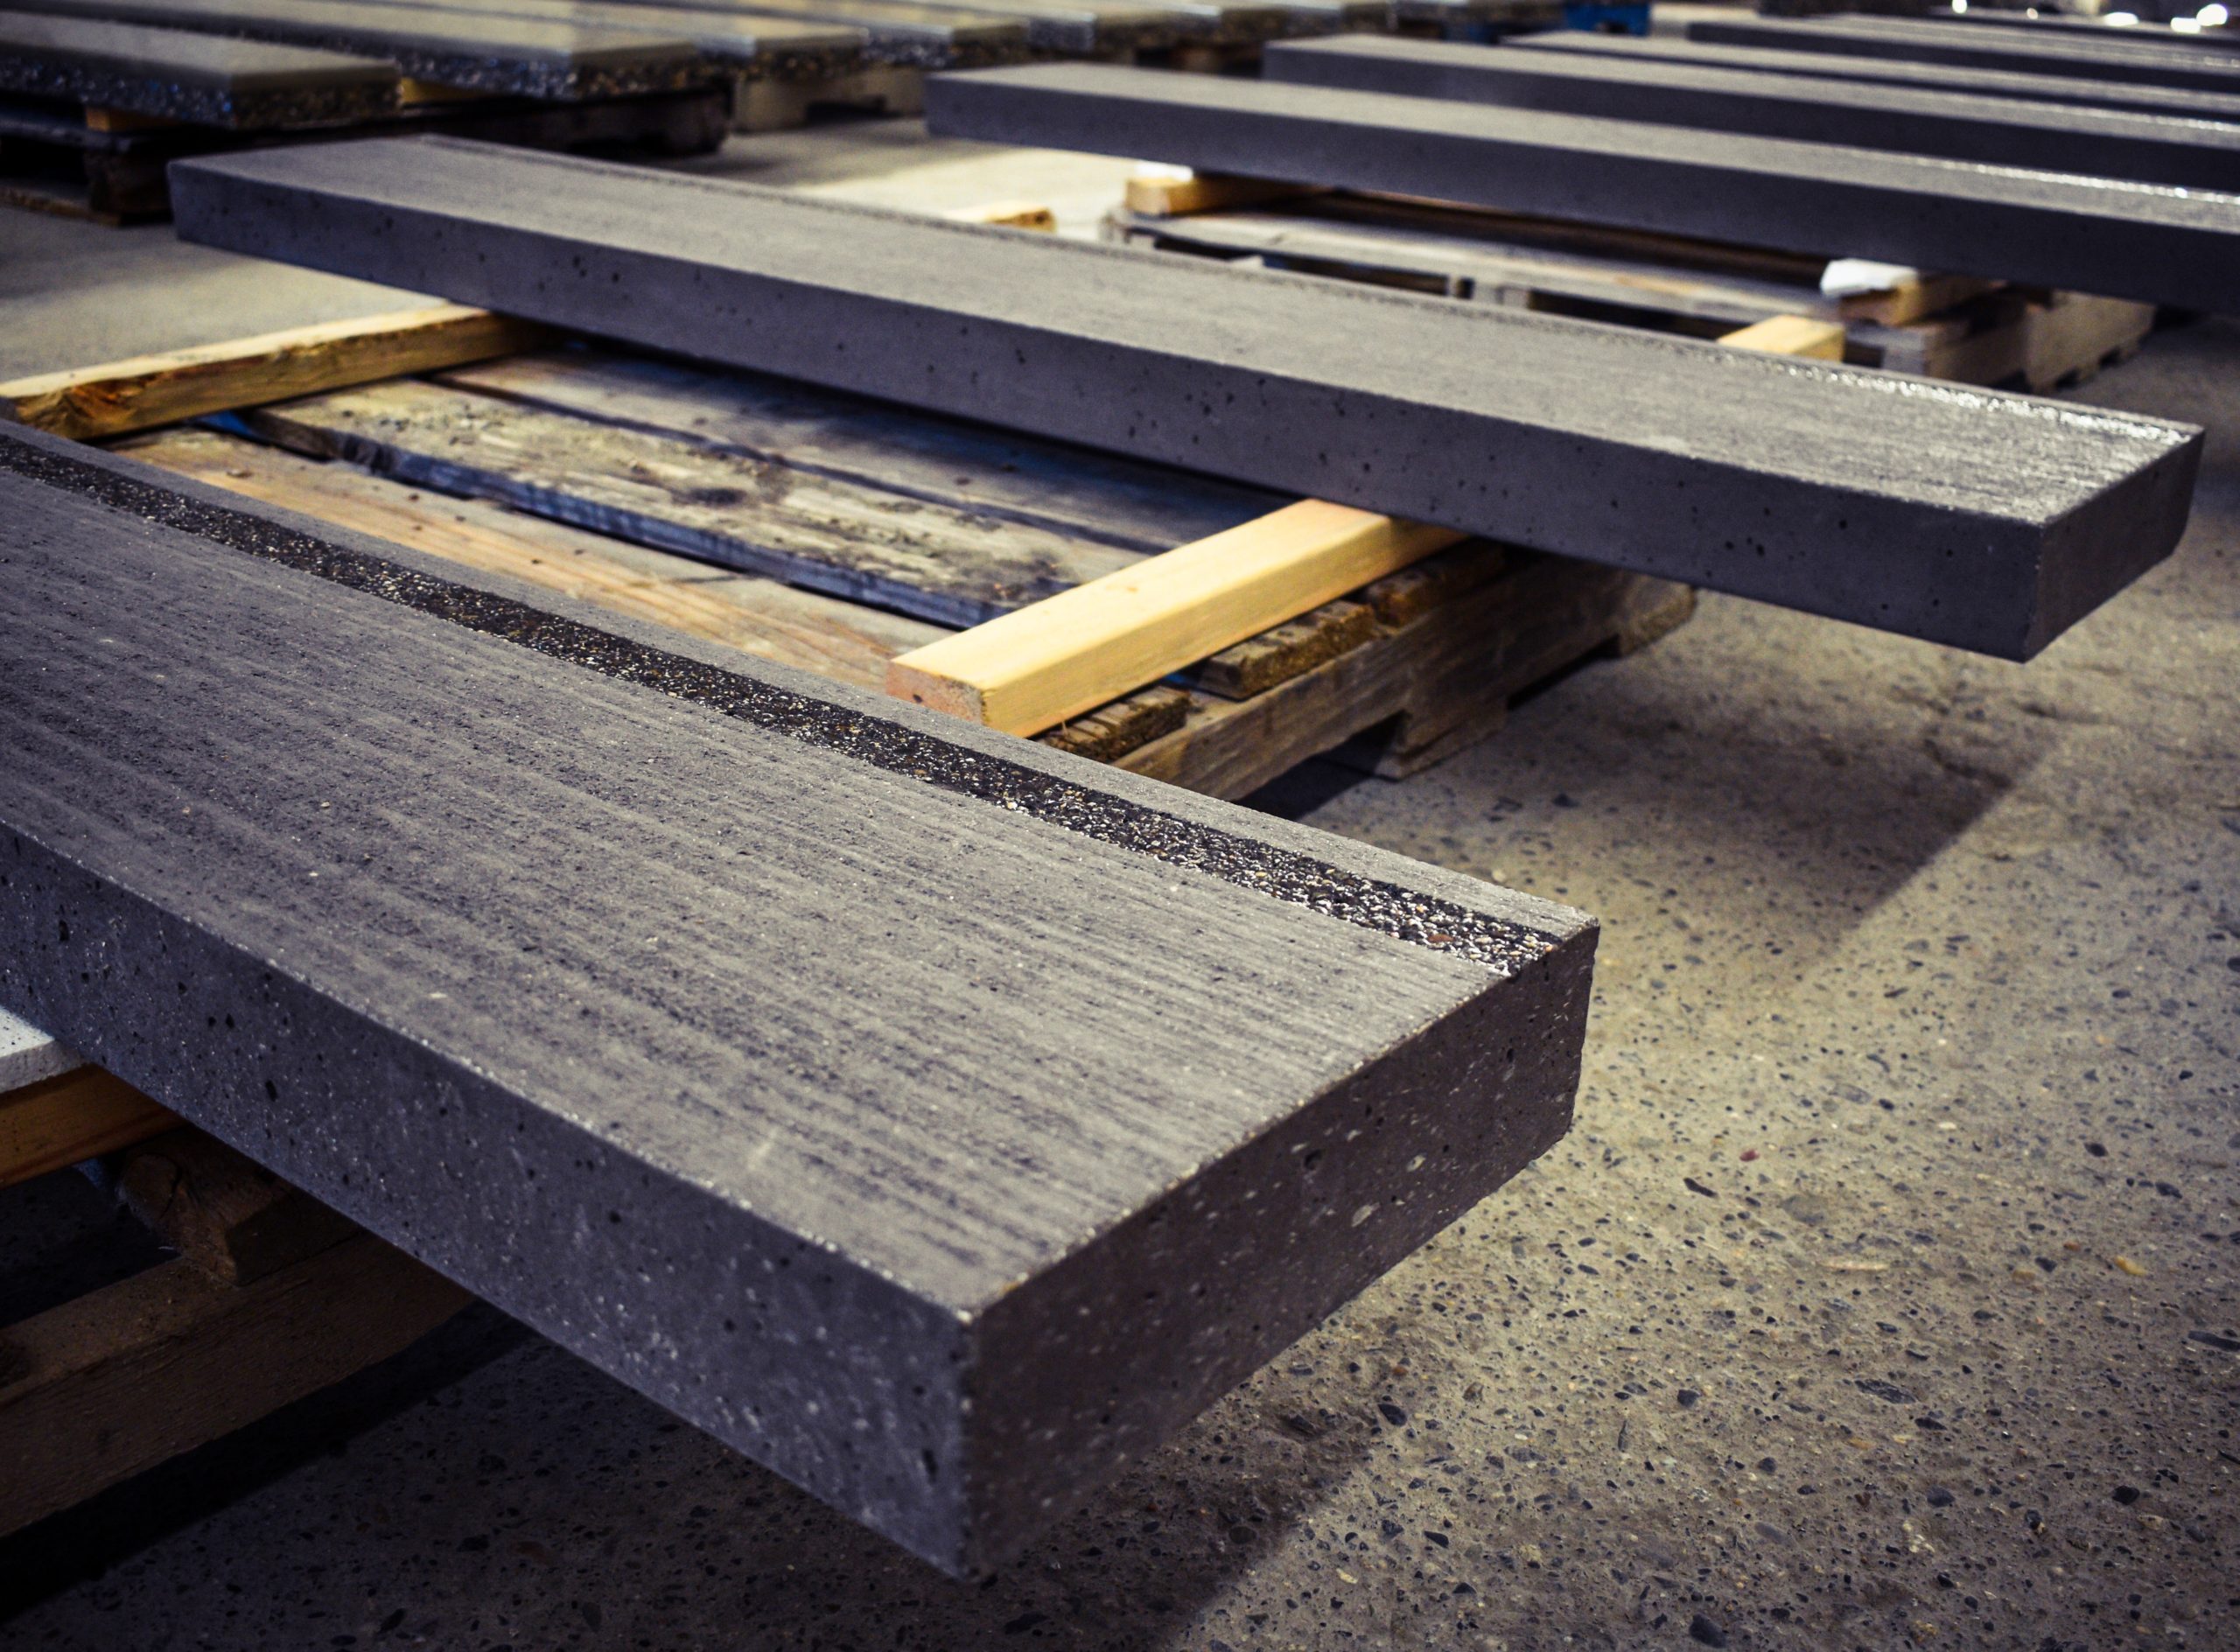
        One advantage of precast concrete stair treads is the range of finishes that can be considered before the components arrive onsite. Depending on the project, options can include broom finishes, exposed aggregate, sandblasted surfaces, textured finishes and different concrete colours.

        More Finish Flexibility Than Typical Site-Poured Stairs

        Ready-mix concrete stairs are commonly completed with practical onsite finishes such as broom-finished concrete or exposed aggregate. Precast production provides additional opportunities to coordinate surface texture, colour, edge treatment and nosing details before installation.

        Choose the Finish During the Design Stage

        Finish, colour and nosing requirements should be coordinated before precast production begins. Early selection helps ensure that the stair treads complement the surrounding architecture, landscaping and other concrete elements on the project.

        Explore Stair Treads →

        Finish & Design Options

        Precast Concrete Stair Finishes, Textures & Nosing Options

        Precast concrete stair treads do not have to look identical from one project to another. Finish, texture, colour and nosing details can be considered during manufacturing to help the stair system meet both architectural and project requirements.




        An exposed aggregate finish can create a more textured appearance, while other stair projects may use a smoother or broom-finished concrete surface. The selected finish can also help coordinate the stairs with surrounding concrete, landscaping or architectural materials.



        Nosing details are another important part of stair design. Depending on the specification, precast stair treads can incorporate contrasting or integrated nosing elements such as carborundum inserts.

        Because these details are considered before the components arrive onsite, designers and contractors can coordinate the appearance and stair requirements earlier in the project instead of relying only on field-applied finishing.

        01

        Exposed Aggregate

        A textured concrete appearance that exposes selected aggregate at the surface.

        02

        Broom Finish

        A directional surface texture that creates a distinct visual finish.

        03

        Nosing Details

        Project-specific stair edge details can be incorporated during manufacturing.

        04

        Colour Coordination

        Concrete colour and finish selections can help coordinate stairs with surrounding materials.

        Custom Stair Design

        Custom Precast Concrete Stair Treads: Sizes, Shapes & Cast-In Hardware

        Because precast concrete stair treads are manufactured in a controlled production environment, their dimensions and details can be coordinated before they arrive at the construction site.

        Stair treads can be produced to suit different project dimensions, configurations and architectural requirements. This gives designers and contractors greater flexibility when a standard tread does not match the stair geometry or surrounding structure.

        Project-specific details can also be considered during manufacturing. For example, connection points, inserts or other cast-in hardware may be incorporated into the precast component where required by the stair design.

        Therefore, dimensions, support conditions, railing requirements and connection details should be coordinated before production begins. Early planning helps ensure the finished stair components are compatible with the structure and installation method.

        01

        Custom Dimensions

        Width, length, thickness and other dimensions can be coordinated with project requirements before manufacturing.

        02

        Different Configurations

        Precast stair components can be designed around different support systems, site conditions and architectural layouts.

        03

        Cast-In Hardware

        Project-specific inserts and connection details can be coordinated as part of the precast manufacturing process.

        Long-Term Performance

        Durability: Precast vs. Poured Concrete Stairs

        Both precast and poured concrete stairs can provide durable long-term performance when they are properly designed, manufactured or placed, installed and maintained. However, the two construction methods achieve that result through different processes.

        Precast Concrete

        Controlled Production Before Installation

        Precast stair components are produced and cured before they reach the project site. This allows manufacturing conditions, dimensions and finish requirements to be coordinated before installation begins.

        • Concrete production occurs in a controlled manufacturing environment.
        • Components complete their primary curing process before delivery.
        • Dimensions and surface finishes can be checked before installation.
        • Damaged or worn components may be easier to evaluate individually in systems that use separate stair treads.
        Poured Concrete

        Concrete Is Formed and Cured at the Jobsite

        Poured or cast-in-place stairs are constructed directly where they will remain. Their performance depends on the concrete placement, finishing, curing conditions and overall execution at the project site.

        • Formwork and reinforcement are completed onsite.
        • Concrete placement and finishing take place under jobsite conditions.
        • Curing must be managed after the stairs are poured.
        • Cast-in-place construction can integrate the stair into surrounding concrete structures where required.

        What Affects the Life of Exterior Concrete Stairs?

        Exterior concrete stairs are exposed to changing weather conditions, moisture and regular use. For that reason, proper drainage and suitable support conditions are important regardless of whether the stairs are precast or poured onsite.

        Installation also matters. Precast stair components must be supported and connected according to the project design, while poured concrete requires proper forming, placement, finishing and curing. In either system, deficiencies in the surrounding structure or installation can affect long-term performance.

        Therefore, the comparison between precast concrete steps and poured concrete should consider the complete stair system rather than concrete durability alone.

        Choosing the Right Stair System

        When Should You Choose Precast Concrete Steps vs. Poured Concrete?

        There is no single solution that is right for every project. Choosing between precast concrete steps and poured concrete stairs depends on the stair design, construction schedule, site access, installation requirements and how the stairs connect with the surrounding structure.

        Choose Precast When

        Precast Concrete Fits the Project Requirements

        • Reducing onsite forming, concrete placement and curing activities is important to the project schedule.
        • Stair dimensions can be coordinated before manufacturing begins.
        • The project requires specific finishes, colours, nosing details or custom precast features.
        • Residential, landscape or commercial stair components can be manufactured before the installation date.
        • The site provides suitable access for delivery and, where required, lifting equipment.
        • A controlled manufacturing environment is preferred for producing the stair components.
        Consider Poured Concrete When

        Cast-in-Place Construction Better Fits the Structure

        • The stair geometry needs to integrate directly into a larger cast-in-place concrete structure.
        • Complex onsite forming provides greater flexibility for the specific stair configuration.
        • Transporting or lifting precast stair components into position would be impractical because of restricted access.
        • Concrete placement is already being coordinated onsite as part of a larger cast-in-place scope.
        • Site conditions make forming the stairs in their final location more practical than installing manufactured components.
        • Structural continuity with adjacent cast-in-place concrete is an important part of the project design.
        Reduce onsite forming and curing
        Often better suited to precast concrete
        Complex integrated concrete geometry
        Often better suited to poured concrete
        Custom finishes and manufactured details
        Strong advantage for precast concrete
        Restricted lifting access
        May favour cast-in-place construction
        Faster onsite stair installation
        Often favours precast stair components

        Project Planning

        What Information Do You Need for a Precast Concrete Stair Quote?

        Providing accurate project information early can help manufacturers evaluate the stair requirements and prepare a more relevant precast concrete stair quote. Dimensions, site conditions, finish requirements and delivery access are particularly important.

        01

        Project Location

        Provide the city or project address so transportation distance, delivery requirements and site logistics can be considered.

        02

        Stair Dimensions

        Include the approximate stair width, tread depth, riser height, overall elevation change and available space.

        03

        Number of Steps or Treads

        Confirm the anticipated number of stair treads, steps or stair components required for the project.

        04

        Finish & Colour

        Identify preferred finishes such as broom finish, exposed aggregate, colour selections or project-specific nosing details.

        05

        Support or Stringer System

        Indicate whether the stair treads will be supported by concrete, steel, wood or another project-specific structural system.

        06

        Site & Delivery Access

        Describe truck access, available unloading space and any restrictions that could affect delivery or placement of the precast components.

        07

        Lifting Requirements

        Larger components may require lifting equipment. Site conditions should therefore be reviewed when planning placement.

        08

        Project Schedule

        Include the anticipated construction and installation timeline so production and delivery requirements can be evaluated.

        Frequently Asked Questions

        Precast Concrete Steps vs. Poured Concrete FAQs

        Below are answers to common questions about cost, installation, customization and choosing between precast concrete steps and cast-in-place concrete stairs.

        What is the difference between precast concrete steps and poured concrete steps?

        Precast concrete steps are manufactured and cured before they are delivered to the project site. Poured concrete steps, also called cast-in-place stairs, are formed, reinforced, poured, finished and cured directly at the jobsite.

        Therefore, precast construction can reduce several concrete-related activities onsite, while poured concrete provides flexibility when stairs need to be integrated directly into a larger cast-in-place structure.

        Are precast concrete steps cheaper than poured concrete?

        Not necessarily. The total cost depends on stair dimensions, finishes, labour, site preparation, transportation, lifting requirements and installation conditions.

        Precast construction may reduce onsite forming, finishing and curing work. However, delivery and placement can add costs. Therefore, the best comparison is the total installed concrete stair cost, not the concrete material price alone.

        See our Precast Concrete Stairs Price Guide for additional pricing factors.

        How are precast concrete steps installed?

        Installation generally begins with confirming dimensions, elevations, bearing locations and the supporting structure. Delivery and lifting requirements are then coordinated before the precast components arrive onsite.

        The components are positioned onto the prepared supports, aligned and connected according to the project design. The exact precast concrete step installation method depends on the stair system, component weight and site conditions.

        How long does it take to install precast concrete steps?

        Installation time varies according to the size and number of components, site accessibility, support system, lifting requirements and project conditions.

        Because the concrete components arrive already manufactured and cured, precast construction can eliminate the onsite forming, pouring and primary curing stages required for cast-in-place stairs.

        You can also read New Set of Precast Concrete Stairs in Less Than a Day for an example of a precast stair project.

        Can precast concrete stair treads be customized?

        Yes. Precast concrete stair treads can be manufactured in different dimensions and configurations depending on the project requirements.

        Finish, colour, nosing details and certain project-specific inserts or cast-in hardware can also be coordinated before production begins.

        Can precast concrete stair treads be installed on wood stringers?

        Precast concrete treads can be incorporated into different support systems, including applications using wood stringers. They can also be used with precast concrete or other engineered support systems depending on the project design.

        Tread dimensions, stringer spacing, bearing conditions and connections should be coordinated before the precast components are manufactured.

        Are precast concrete stairs suitable for residential projects?

        Yes. Residential precast concrete stairs can be used for front entrances, garden transitions, patios, landscape stairs and replacement of deteriorated exterior steps.

        The appropriate configuration depends on elevation changes, available space, support conditions, railing requirements and access for delivery and installation.

        What finishes are available for precast concrete stair treads?

        Precast stair treads can be produced with different surface and edge treatments depending on the specification. Options may include broom finishes, exposed aggregate, sandblasted details, concrete colour selections and various nosing treatments.

        Finish requirements should be selected before manufacturing so the precast components can be coordinated with the surrounding architecture and landscape.